Flat for sale in the centre of Palma

Surface
59 m²
Bedrooms
2
Bathroom
1
Flat for sale
385.000 €
Reserved
Play icon View property video

COZY FLAT IN SANTA CATALINA WITH TERRACE

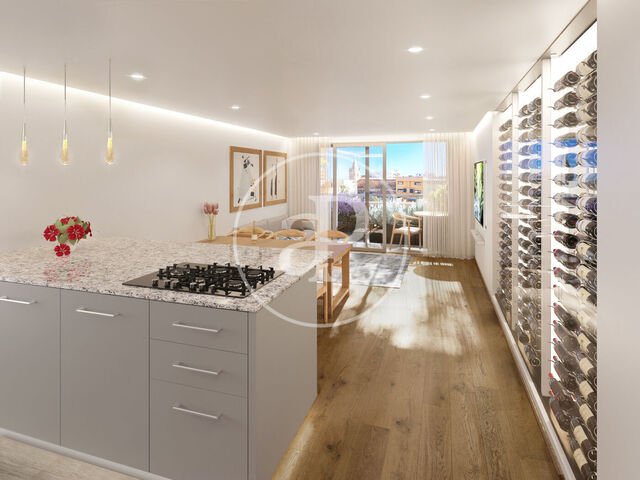
This cosy flat in the neighbourhood of Santa Catalina, will make you fall in love with its brightness and its practical distribution. It is a third and last floor in a modern building with lift, storage room, and splendid terrace on an upper floor, with exclusive views.

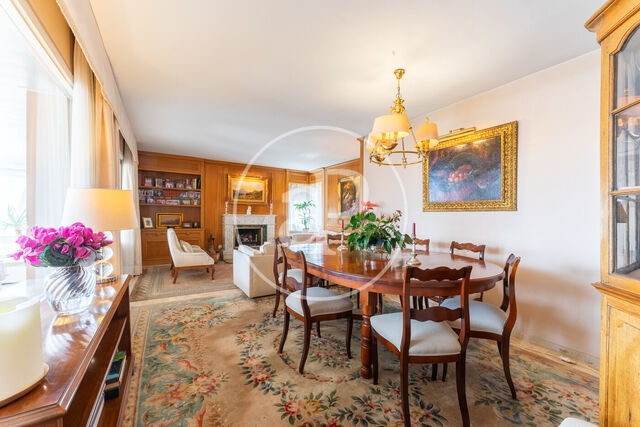
It has two south-facing bedrooms with built-in wardrobes and air conditioning, a bathroom with shower, fully fitted kitchen, laundry room, a very bright living-dining room with balcony and air conditioning. The flat is sold with furniture and electrical appliances.

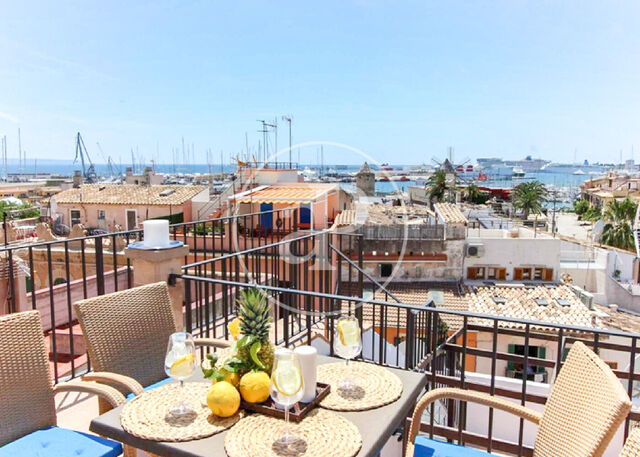
A SPLENDID roof terrace of 47 m² with porch and wooden decking offers wonderful unobstructed views over the city and the harbour of Palma. Without a doubt, this outdoor space is perfect for relaxing, sunbathing or enjoying a dinner with friends, and has running water and electricity.

Its privileged location, just a few minutes away from Avenida Jaume III and only a 15-minute drive from the airport, makes it a very convenient option for those looking to have all services close by and take the car as little as possible.

Interesting offer, isn't it? Can you imagine living here? Then don't wait to contact us for more information!

  • Features
  • Views
  • Heating
  • Furnished
  • Boxroom
  • Aacc
  • Terrace
  • Lift
Energy certificate
Energy consumption:
E
130.00 Kw h/m² year
    Emissions:
    E
    33.00 Co/m² year
More efficient Less efficient Energy efficiency rating Energy consumption Kw h/m² year Emissions Co/m² year 130.00 33.00

About Santa Catalina

Located in the western area of ​​the old town of Palma, just a few steps from the seafront, the Santa Catalina neighborhood owes its name to the old hospital of Santa Catalina de Alexandria, patron saint of sailors and merchants: it was the first neighborhood outside the walls of Palma , that of the fishermen, which is why the typical one or two-storey houses with their characteristic terraces and facades with Majorcan shutters and roof terraces where gear and nets can be dried are still preserved. The market, built in 1920, and the picturesque corner of Es Jonquet, are magnets for residents, visitors and tourists, in addition to its modernist-style buildings. Today it is one of the fashionable neighborhoods of the island's capital, with cafes, restaurants and alternative shops, antiques and decoration. The market and the shops around it are a meeting point on Saturday and Sunday mornings at any time of the year.

Recently viewed properties

Flat for sale
VPM2410005
695.000 €

Apartment for sale in Santa Catalina

Santa Catalina, Mallorca
First occupancy. South-facing, fully renovated 132 m² apartment with a view of the Verge del Carme Church and elevator access Located in the trendy Santa Catalina neighborhood of Palma, known for its many cafés, restaurants, and boutiques, and just a short walk from Palma Sport & Tennis Club (750 m), the elegant shopping street Jaime III (600 m), the Santa Catalina Market (550 m), and the exclusive and picturesque Paseo Marítimo (800 m), this luxurious 132 sqm apartment is now available for sale This high-end, modern 4-room apartment is on the 3rd floor of a multi-family building originally constructed in 1975 and thoroughly renovated in 2025/2026. The spacious designer apartment was completely gutted and renovated in 2025: All wall coverings, ceilings, pipes, wiring, windows, doors, etc. were removed. New water, electrical, and ventilation systems were installed, and solid masonry partition walls were built and plastered. Sound and thermal insulation were added to suit the Mallorcan climate. Exterior walls were reinforced twice. The result is a brand-new, modern, and cozy 4-room apartment with exquisite lighting design and a total living space of 132 m². Scandinavian style, light and warm beige and gray tones, a large hallway, three bedrooms, two bathrooms, a spacious living room, and a high-tech, open-plan white kitchen with an island. A loggia planted exclusively with native plant species completes the atmosphere.  Both bedrooms include spacious built-in wardrobes in subtle gray with LED lighting under each shelf. The master bedroom also features a walk-in closet. The hallway also includes a built-in wardrobe for outerwear. Only natural materials were used – including durable, abrasion-resistant, and breathable double-glazed oak windows with a wood density of 850 kg/m³ and high-quality hinges by Gretsch-Unitas. All 3 cm thick window sills are made of elegant Crema Marfil natural stone; the kitchen countertops are made of regional Gris Zarci Beige stone. Throughout the apartment – except in the kitchen and bathrooms – a brushed and oiled solid Austrian oak wood floor (20 mm thick). The guest bathroom includes a Villeroy & Boch sink and toilet, a walk-in Grohe SPA rain shower, a Hüppe shower enclosure, and a Steinberg bidet shower. The master bathroom features a large, walk-in Grohe SPA rain shower, a Hüppe swing shower door, a double sink by Villeroy & Boch, a bidet, and a toilet. The bathroom fittings include high-end components from Geberit, Grohe, Villeroy & Boch, stylish fixtures from Steinberg, anti-fog illuminated Hans Grohe mirrors, illuminated cosmetic mirrors, underfloor heating, and numerous exclusive details. The bathrooms are tiled from floor to ceiling in light gray tones, with large-format porcelain tiles in a modern concrete look on the floors. A dual water filtration system and a softener (Mallorca’s tap water is very hard and rich in lime) ensure crystal-clear, soft water. A built-in reverse osmosis system in the kitchen provides pure drinking water. Comfortable indoor climate throughout is ensured by an energy-efficient Mitsubishi WiFi inverter climate system that cools in summer and heats in winter. The entire property features state-of-the-art smart home technology. iPads in the hallway and living room control lighting, heating, air conditioning, music, TV, video intercom, and more. All functions can also be accessed remotely via app.  An innovative acoustic room concept was realized with the installation of Fonestar ceiling speakers with a wide dispersion angle, delivering excellent sound in every room. A frameless 8K QLED TV with Apple TV is seamlessly integrated into the sound system, offering a premium home theater and audio experience. The property is just 12 km from Palma Airport—about 17 minutes by car. The main entrance features a Dierre VT5 armored security door. Interior doors are Madersan Lisa model, solid white wood with magnetic closures and invisible hinges, adding elegance and visual continuity. Hoppe Verona matte-finish handles are used on doors and windows. Windows are high-density oak with breathable double glazing and premium Gretsch Unitas hardware. All window sills are 3 cm Crema Marfil, adding solidity and style. Floors throughout—except kitchen and baths—are solid Austrian oak of 20 mm, brushed and treated with natural oil. Kitchen and bathrooms feature large-format porcelain tiles with a concrete finish; underfloor heating integrated with Smart Home. Bathrooms are outfitted with premium fittings from Steinberg, Grohe, Villeroy & Boch, Geberit, and Bosch. The custom kitchen features 18 mm high-gloss Nolte fronts with soft-close full-extension drawers, Gris Zarci Beige stone countertops, and Bosch Accent Line stainless-steel appliances: oven, microwave, fridge, dishwasher, washer-dryer, and induction hob with integrated extractor. Kitchen equipment includes WMF Sitello cutlery for six, Riedel Performance decanter, Stölzle Lausitz glassware, Riedel wine glasses, Rosenthal Fleurs Sauvages and Fleurs des Alpes dinnerware, matching platters, Le Creuset professional cookware (13 pieces), Zwilling knives with block, corkscrew, and a solid olive-wood cutting board. Electrical installation by Hager and Gira, Philips LED lighting, Fonestar ceiling sound system. All built-in wardrobes are custom with integrated LED shelf lighting. Sanitary hot water provided by a 200‑liter Junkers boiler connected to the Smart Home system. Water treatment includes softener, dual filtration, and reverse osmosis—also controlled via the smart system. The loggia features native vegetation (lavender, rosemary, hibiscus, geraniums, etc.) and intelligent automatic irrigation. Cooling and heating via Mitsubishi low‑consumption WiFi system integrated in all rooms and connected to Smart Home. Connectivity via 1 Gbit/s fiber-optic internet. Community fees approx. €85/month; annual IBI tax around €325. Can you imagine living here? We look forward to your call!
Surface 132 m2
Bedrooms 3
Bathrooms 2
695.000 €
Flat for sale
VPM2504002
1.500.000 €

Apartment for sale in Son Armadams

Son Armadams, Mallorca
Located in the tranquil and sought-after residential area of Son Armadams, between the iconic Bellver Castle and the vibrant Paseo Marítimo, this spectacular apartment is surrounded by expansive green spaces and just a short distance from shops and commercial establishments as well as excellent public transportation.  This property offers the comfort of living in a privileged area. This bright and spacious apartment, with four-way orientation, is situated in a small community of only five neighbors, with just one apartment per floor, ensuring total privacy. Additionally, the community features a garden and swimming pool. The property is efficiently distributed, with a clear distinction between the day and night areas. To the right of the entrance is a large, independent, exterior kitchen, complete with a utility room, pantry, and an additional space currently used as a small living room. The hallway leads to a spacious and sunny living-dining room, which opens onto a large terrace offering stunning sea views. The night area consists of four double bedrooms, two of which are en suite, all exterior and equipped with built-in wardrobes, along with three full bathrooms. The property also includes gas central heating via radiators, two parking spaces, and a storage room, all included in the price. Although the apartment is well-maintained, it requires renovation to meet the new owner's tastes and needs. Don't miss the opportunity to visit and discover its great potential. Can you imagine living here?
Surface 198 m2
Bedrooms 4
Bathrooms 3
1.500.000 €
House for sale
VMO2510001
2.220.000 €

House for sale in Pinar - Punta Galea (Las Rozas)

Pinar - Punta Galea, Madrid Noroeste
This impressive house is a true haven of luxury and comfort, located in a privileged setting with spectacular views of the Sierra de Madrid. With a surface area of 428 m² and a design conceived for everyone's enjoyment, this property is ideal for those seeking a life with all the comforts. On the main floor, a large hallway leads to a spacious and bright room with a full bathroom, perfect for guests or as an office. The large living room, with a fireplace, is the heart of the house and has direct access to a stunning porch from which you can enjoy panoramic views of the mountains. The kitchen, also on the main floor, offers sweeping views. Upstairs are four bedrooms. Two of the bedrooms have en-suite bathrooms, while the other two share a full bathroom, perfectly designed to meet everyone's needs. In addition, the house has a maid's quarters equipped with a kitchen and bathroom, providing great flexibility and convenience. But what truly stands out about this property is its impressive 2,500 m² garden. At the front of the house, a large pool surrounded by trees invites you to relax and enjoy the sun and nature. At the rear, a forest of fruit trees and a wine cellar add a touch of rustic charm, while the 476 m² professional tennis court, equipped with top-of-the-line lights, is perfect for sports enthusiasts. Furthermore, the house features solar panels and aerothermal energy, which significantly reduces monthly maintenance costs. The location of this house is equally impressive, with direct and quick access to the A-6 motorway, making it easy to travel to Madrid and other nearby towns. Furthermore, the area is surrounded by services and amenities, including excellent bilingual schools that offer high-quality education for children. The nearby commercial area offers a wide variety of shops, restaurants, and services, making daily life even more comfortable and convenient. Can you imagine living here?
Surface 428 m2
Bedrooms 6
Bathrooms 5
2.220.000 €
House for sale
VV2610051
1.490.000 €

House for sale with Terrace in Mas Camarena (Betera)

Mas Camarena, Camp del Turia
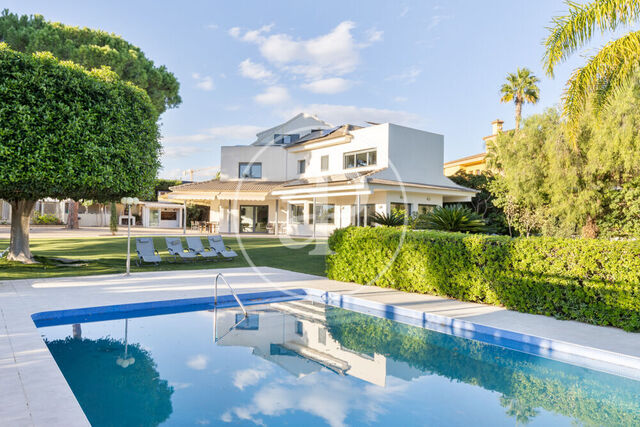
CONTEMPORARY ARCHITECTURE, LIGHT AND EXCLUSIVITY IN MAS CAMARENA A unique property where design, privacy and comfort come together. In one of the most exclusive residential areas of Mas Camarena, we present this magnificent detached property, designed for those who appreciate contemporary architecture, open spaces and a lifestyle in which natural light takes centre stage. Set on an impressive 1,400 m² plot, this home combines elegance, functionality and privacy through its modern lines and minimalist aesthetic. Its extraordinary floor-to-ceiling panoramic windows connect the interior with the outdoors and frame exceptional views, creating a bright and serene atmosphere throughout the property. The house is in excellent condition, has been very well maintained and is ready to enjoy. It features luxury finishes, air conditioning and carefully considered details designed to provide the highest level of comfort. Spaces that inspire The main floor welcomes us with a spectacular living and dining area arranged into several distinct spaces, where spaciousness and natural light define the character of the home. The large windows feature security glazing, thermal-break frames and excellent insulation performance, ensuring year-round thermal comfort while enhancing the connection with the surrounding environment. The modern kitchen, with its clean lines and highly functional design, features a practical central island, top-brand appliances and direct access to the outdoors. A space designed for both everyday living and entertaining family and friends. The kitchen area also incorporates a separate laundry room, a practical and functional space that adds convenience and organisation to the home. A guest toilet completes this floor. A sleeping area designed for relaxation A comfortable staircase leads to the upper floor, dedicated to rest and relaxation, where we find four bedrooms and three bathrooms. All the bedrooms are exterior-facing, ensuring a pleasant flow of natural light. The principal bedroom stands out in particular, conceived as a true private retreat, featuring an en-suite bathroom, walk-in wardrobe, spacious fitted wardrobes and a dual aspect that gives the room exceptional light and character. An upper level full of possibilities On the top floor, the property surprises us with a charming attic featuring sloping ceilings and access to two terraces. This versatile space offers a wealth of possibilities and is ideal for use as a private home office, reading area, creative studio or guest space. There is also the possibility of adding a bathroom on this floor, allowing it to be adapted to the needs of each owner. An exceptional outdoor setting: nature, privacy and well-being The 1,400 m² plot provides an exceptional setting in which to enjoy the outdoors in complete privacy. The carefully maintained garden adds beauty and harmony to the property, creating the ideal environment to unwind, relax and make the most of every moment. The barbecue area and traditional Moorish oven invite you to enjoy long meals and outdoor gatherings, transforming the garden into a natural extension of the home. The property also benefits from a spacious garage with room for several vehicles, providing additional convenience and functionality. In terms of energy efficiency, the house is equipped with solar panels and incorporates construction solutions designed to improve insulation and indoor comfort. A property for those looking for something more Contemporary architecture, luxury finishes, generous spaces, exceptional natural light and outstanding privacy come together in this detached home in Mas Camarena. A home maintained down to the finest detail, with an immaculate garden and thoughtfully designed spaces created for a peaceful and comfortable lifestyle in a privileged residential setting. An opportunity to discover a way of living where design, exclusivity and well-being go hand in hand. Would you like to discover it in person? If you would like further information about this property or wish to arrange a private viewing, we would be delighted to assist you and guide you through each of its spaces. Contact us to discover everything this exclusive property in Mas Camarena has to offer. Key features Detached property in Mas Camarena. 1,400 m² plot with a carefully maintained garden. Complete privacy. 4 bedrooms and 3 bathrooms. 1 guest toilet. Living and dining area with several distinct spaces and large panoramic windows. Modern kitchen with central island and top-brand appliances. Laundry room integrated into the kitchen area. Principal bedroom with en-suite bathroom and walk-in wardrobe. Attic with access to two terraces. Possibility of adding an extra bathroom in the attic. Outdoor area with barbecue and traditional Moorish oven. Spacious garage with room for several vehicles. Air conditioning. Solar panels. Security glazing with thermal-break frames. Property in excellent condition and exceptionally well maintained.
Surface 621 m2
Plot surface 1.400 m2
Bedrooms 4
Bathrooms 4
1.490.000 €
House for sale
ONV2610001
1.900.000 €

House for sale with Terrace in Mas Camarena (Betera)

Mas Camarena, Camp del Turia
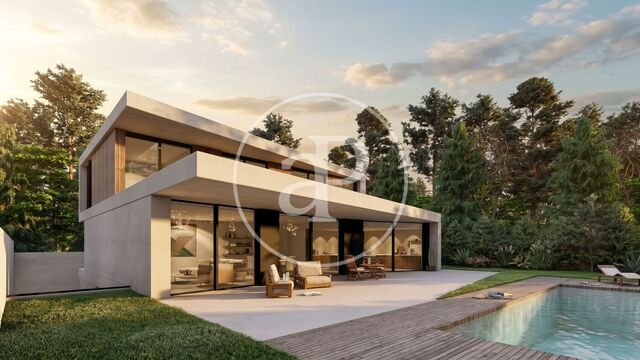
New-Build Property Project in Mascamarena An exclusive detached family home designed by architect Perreta and located in Mascamarena, offering 351 m² of built area in a privileged residential setting. Set on a 1,005.51 m² corner plot, this property stands out for its privacy, views and private swimming pool. A contemporary design project combining style, spaciousness and premium-quality finishes, conceived to provide the highest level of comfort. The property is distributed over two floors and also features a garage with space for three vehicles. Its carefully considered layout and thoughtfully designed spaces offer functionality, natural light and well-being. Ground floor The living area is centred around a spacious open-plan living and dining room with an open kitchen, featuring an elegant island that adds character and functionality to the space. This floor is completed by a guest toilet and a bedroom with an en-suite bathroom and walk-in wardrobe, ideal for providing additional comfort and independence. First floor The sleeping area comprises three spacious bedrooms, each with its own en-suite bathroom. The principal bedroom also features a walk-in wardrobe. All three bedrooms have access to a large shared terrace, a privileged outdoor space in which to enjoy the tranquillity and views. Quality specifications and features The project includes a private swimming pool and a garage. Noteworthy features include large security-glazed windows with thermal-break frames throughout the property, designed to maximise natural light and improve thermal insulation. A property that combines contemporary design, privacy and excellent features in one of Mascamarena’s most attractive residential areas. This is a new-build project. Construction is scheduled to begin once the plot reservation has been formalised. For further information about this exclusive project, please do not hesitate to contact us. We will be delighted to assist you and provide you with all the details.
Surface 351 m2
Bedrooms 4
Bathrooms 5
1.900.000 €
x

DATOS DEL PROPIETARIO DE LA WEB

  • RAZÓN SOCIAL: APROPERTIES REAL ESTATE ASSETS SL
  • NIF: B66207879
  • DIRECCIÓN  POSTAL: PASSEIG DE GRACIA 85 PLANTA 8 08008, BARCELONA
  • DIRECCIÓN ELECTRÓNICA: [email protected] 
  • OBJETO PRINCIPAL: PLATAFORMA INMOBILIARIA

De conformidad con la normativa vigente y aplicable en protección de datos de carácter personal, le informamos  que sus datos serán incorporados al sistema de tratamiento titularidad de APROPERTIES REAL ESTATE  ASSETS SL. con NIF B66207879 y domicilio social sito en PASSEIG DE GRACIA 85 PLANTA 8 08008,  BARCELONA, y que a continuación se relacionan sus respectivas finalidades, plazos de conservación y bases  legitimadoras. Para aquellos tratamientos que lo requieran, se informa también de la posible elaboración de  perfiles y decisiones automatizadas, así como las posibles cesiones y las transferencias internacionales que  APROPERTIES REAL ESTATE ASSETS S.L. tiene previsto realizar: 

TRATAMIENTOS REALIZADOS

Gestión de la página web

  • Finalidad: Tratamiento y gestión de los datos necesarios para la funcionalidad de la página  web 
  • Plazo de conservación: mientras perdure el consentimiento prestado  
  • Base legítima: El consentimiento del interesado 
  • Tipología de Datos: Datos meramente identificativos 
  • Cesiones: No se prevén 
  • Transferencias internacionales: No se prevén 
  • Elaboraciones de perfiles: No se prevén

Formulario contacto y cotización

  • Finalidad: Atender sus consultas y/o solicitudes 
  • Plazo de conservación: mientras se mantenga el consentimiento prestado. Base legítima: El consentimiento del interesado 
  • Tipología de Datos: Datos meramente identificativos 
  • Cesiones: Ninguna 
  • Transferencias internacionales: No se prevén 
  • Elaboraciones de perfiles: No se prevén

Gestión del cumplimiento normativo

  • Finalidad: Gestión y tramitación de las obligaciones y deberes que se deriven del  cumplimiento de la normativa a la cual está sujeta la entidad 
  • Plazo de conservación: conservación de las copias de los documentos hasta que  prescriban las acciones para reclamarle una posible responsabilidad 
  • Base legítima: El cumplimiento de una ley 
  • Tipología de Datos: Datos meramente identificativos 
  • Cesiones: sus datos serán comunicados en caso de ser necesario a Organismos y/o  administración pública con competencia en la materia con la finalidad de cumplir con las  obligaciones establecidas en la normativa aplicable. Además, se informa que la base  legitimadora de la cesión es cumplir con las obligaciones establecidas en la normativa  aplicable 
  • Transferencias internacionales: No se prevén 
  • Elaboraciones de perfiles: No se prevén

Acciones Comerciales

  • Finalidad: Captación, registro y tratamiento de datos con finalidades de publicidad y  prospección comercial de nuestros productos y/o servicios 
  • Plazo de conservación: mientras se mantenga el consentimiento prestado Base legítima: El consentimiento del interesado 
  • Tipología de Datos: Datos meramente identificativos 
  • Cesiones: Ninguna 
  • Transferencias internacionales: No se prevén 
  • Elaboraciones de perfiles: No se prevén

Gestión Bolsa de empleo

  • Finalidad: Registro y tratamiento de datos de candidatos para finalidades de selección de  personal referentes a puestos de trabajo vacantes de las entidades colaboradoras y gestión  de la bolsa de empleo 
  • Plazo de conservación: mientras perdure el consentimiento prestado 
  • Base legítima: El consentimiento del interesado 
  • Tipología de Datos: Datos meramente identificativos 
  • Cesiones: sus datos serán comunicados en caso de ser necesario a Entidades  Colaboradoras con la finalidad de gestionar la bolsa de empleo y trasladar la candidatura a  la empresa colaboradora. Además, se informa que la base legitimadora de la cesión es su  consentimiento 
  • Transferencias internacionales: No se prevén 
  • Elaboraciones de perfiles: No se prevén

GESTIÓN DE DATOS

De acuerdo con lo establecido por el Reglamento (UE) 2016/679 del Parlamento Europeo y del Consejo, de 27 de abril de 2016, relativo a la protección de las personas físicas en lo que respecta al tratamiento de datos personales y a la libre circulación de estos datos y por el que se deroga la Directiva 95/46/CE, APROPERTIES REAL ESTATE ASSETS SL informa al Usuario en relación a los sitios web www.aproperties.es y derivados (en adelante, sitios web), que la información que se pueda recabar en los sitios web se incorporará en los sistemas de tratamiento responsabilidad de APROPERTIES REAL ESTATE ASSETS SL, con las finalidades de realizar la gestión y el mantenimiento de la relación con el Usuario con los sitios web, así como las labores de información, estadística, y comercialización de los servicios y de las actividades relacionadas con los mismos.

APROPERTIES REAL ESTATE ASSETS SL informa de que la base legítima que ampara los tratamientos indicados es la existencia de un interés legítimo, asimismo en cuanto a la instalación de cookies se encuentran legitimados en la existencia del consentimiento prestado por parte de los interesados o, en su caso, de los representantes legales de los mismos.

  • APROPERTIES REAL ESTATE ASSETS SL informa de que los datos serán conservados mientras perdure el consentimiento prestado por el Usuario, exceptuando aquellos casos en los que estemos obligados legalmente a su conservación.
  • De acuerdo con los derechos que le confiere la normativa vigente en protección de datos, el Usuario podrá dirigirse a la Autoridad de Control competente para presentar la reclamación que considere oportuna, así como también podrá ejercer los derechos de acceso, rectificación, limitación de tratamiento, supresión, portabilidad y oposición al tratamiento de sus datos de carácter personal, así como a la retirada del consentimiento prestado para el tratamiento de los mismos.

De acuerdo con lo establecido por el artículo 32 del Reglamento (UE) 2016/679 del Parlamento Europeo y del Consejo, de 27 de abril de 2016, relativo a la protección de las personas físicas en lo que respecta al tratamiento de datos personales y a la libre circulación de estos datos y por el que se deroga la Directiva 95/46/CE, APROPERTIES REAL ESTATE ASSETS SL se compromete a adoptar las medidas técnicas y organizativas necesarias, acorde al nivel de riesgos que acompañan los tratamientos realizados por éstas e indicados en el apartado de los términos y condiciones de uso, de forma que garanticen su integridad, confidencialidad y disponibilidad.
 
Asimismo, APROPERTIES REAL ESTATE ASSETS SL informa que en el caso que el Usuario introduzca datos en los formularios de los sitios web de terceros, serán estos últimos los responsables de los datos de carácter personal, y quienes deberán adoptar las medidas técnicas descritas en el siguiente apartado.

DERECHOS DE LOS INTERESADOS

APROPERTIES REAL ESTATE ASSETS S.L. informa a los Usuarios que, podrá ejercer los derechos  de acceso, rectificación, limitación, supresión, portabilidad y oposición al tratamiento de sus datos de carácter personal ante el Responsable del Tratamiento, así como a la retirada del consentimiento prestado. 

  • Derecho de Acceso: Es el derecho del usuario a obtener información sobre sus datos concretos de carácter personal y del tratamiento que se haya realizado o realice, así como de la información disponible sobre el origen de dichos datos y las comunicaciones realizadas o previstas de los mismos. 
  • Derecho de Rectificación: Es el derecho del afectado a que se modifiquen los datos que resulten ser inexactos o incompletos. Sólo podrá satisfacerse en relación a aquella información que se encuentre bajo el control de la APP, por ejemplo, eliminar comentarios publicados en la propia página, imágenes o contenidos web donde consten datos de carácter personal del usuario. 
  • Derecho a la Limitación de tratamiento: Es el derecho a que se limiten los fines del tratamiento previstos de forma original por el responsable del tratamiento. 
  • Derecho de Supresión: Es el derecho a suprimir los datos de carácter personal del usuario, a excepción de lo previsto en el propio RGPD o en otras normativas aplicables que determinen la obligatoriedad de la conservación de los mismos, en tiempo y forma. 
  • Derecho de portabilidad: El derecho a recibir los datos personales que el usuario, haya facilitado, en un formato estructurado, de uso común y lectura mecánica, y a transmitirlos a otro responsable. 
  • Derecho de Oposición: Es el derecho del usuario a que no se lleve a cabo el tratamiento de sus datos de carácter personal o se cese el tratamiento de los mismos por parte de la APP. 

Para poder ejercer cualquiera de los derechos descritos anteriormente deberá cumplir con los siguientes requisitos: 

- Presentación de un escrito a la dirección indicada en la parte superior de esta (a la atención de APROPERTIES REAL ESTATE ASSETS S.L.) o bien a través de correo electrónico a [email protected]. 

- El escrito remitido por el titular de los datos que solicite el ejercicio deberá de cumplir los siguientes requisitos legales:

  • Nombre, apellidos del interesado y copia del DNI/NIE o cualquier documento identificativo. En los excepcionales casos en que se admita la representación, será también necesaria la identificación por el mismo medio de la persona que le representa, así como el documento acreditativo de la representación. La fotocopia del DNI podrá ser sustituida siempre que se acredite la identidad por cualquier otro medio válido en derecho. 
  • Petición en que se concreta la solicitud. (Ejercicio en el que se solicita la información a la que se quiere acceder). Si no hace referencia a un fichero concreto se le facilitará toda la información que se tenga con sus datos de carácter personal. Si solicita información de un fichero en concreto, sólo la información de este fichero. Si solicita información relativa a un tercero nunca se podrá facilitar. Si lo solicita por teléfono se le indicará que lo haga por escrito y se le informará de cómo lo puede hacer y la dirección a la que tiene que enviarlo. Nunca se le dará información por teléfono. 
  • Domicilio a efectos de notificaciones. 
  • Fecha y firma del solicitante. 
  • Documentos acreditativos de la petición que formula. 
  • El interesado debe utilizar cualquier medio que permita acreditar el envío y la recepción de la solicitud. 

Por último, le informamos que Usted tiene derecho a presentar una reclamación ante la Agencia Española de  Protección de Datos en caso de que tenga conocimiento o considere que un hecho pueda suponer un  incumplimiento de la normativa aplicable en materia de protección de datos.

APROPERTIES REAL ESTATE ASSETS S.L. se compromete a adoptar las medidas técnicas y organizativas  necesarias, acorde al nivel de riesgos que acompañan los tratamientos realizados por éstas e indicados en el  apartado de los términos y condiciones de uso, de forma que garanticen su integridad, confidencialidad y disponibilidad.

POLÍTICA DE REDES SOCIALES

De conformidad con lo establecido en la normativa vigente y aplicable de protección de datos de carácter  personal y la Ley 34/2002, de 11 de julio, de Servicios de la Sociedad de la Información y de Comercio  Electrónico (LSSI-CE), APROPERTIES REAL ESTATE ASSETS S.L. informa a los usuarios, que ha procedido a  crear un perfil en la/s Red/es Social/es Facebook, Instagram, Linkedin y YouTube, con la finalidad principal de  publicitar sus productos y servicios. 

El usuario dispone de un perfil en la misma Red Social y ha decidido unirse a la página creada por  APROPERTIES REAL ESTATE ASSETS S.L., mostrando así interés en la información que se publicite en la  Red. Al unirse a nuestra página, nos facilita su consentimiento para el tratamiento de aquellos datos personales  publicados en su perfil. 

El usuario puede acceder en todo momento a las políticas de privacidad de la propia Red Social, así como  configurar su perfil para garantizar su privacidad. 

APROPERTIES REAL ESTATE ASSETS S.L. tiene acceso y trata aquella información pública del usuario, en  especial, su nombre de contacto. Estos datos, sólo son utilizados dentro de la propia Red Social. No son  incorporados a ningún sistema de tratamiento. 

Derechos de los interesados 

En relación a los acceso, rectificación, limitación de tratamiento, supresión, portabilidad y oposición al tratamiento  de sus datos de carácter personal, de los que usted dispone y que pueden ser ejercitados ante APROPERTIES  REAL ESTATE ASSETS S.L., de acuerdo con la RGPD, debe tener en cuenta los siguientes matices: 

  • Derecho de Acceso: Es el derecho del usuario a obtener información sobre sus datos concretos de carácter personal y del tratamiento que se haya realizado o realice, así como de la información disponible sobre el origen de dichos datos y las comunicaciones realizadas o previstas de los mismos. 
  • Derecho de Rectificación: Es el derecho del afectado a que se modifiquen los datos que resulten ser inexactos o incompletos. Sólo podrá satisfacerse en relación a aquella información que se encuentre bajo el control de APROPERTIES REAL ESTATE ASSETS S.L., por ejemplo, eliminar comentarios publicados en la propia página, imágenes o contenidos web donde consten datos de carácter personal del usuario. 
  • Derecho a la Limitación de tratamiento: Es el derecho a que se limiten los fines del tratamiento previstos de forma original por el responsable del tratamiento. 
  • Derecho de Supresión: Es el derecho a suprimir los datos de carácter personal del usuario, a excepción de lo previsto en el propio RGPD o en otras normativas aplicables que determinen la obligatoriedad de la conservación de los mismos, en tiempo y forma. 
  • Derecho de portabilidad: El derecho a recibir los datos personales que el usuario, haya facilitado, en un formato estructurado, de uso común y lectura mecánica, y a transmitirlos a otro responsable. 
  • Derecho de Oposición: Es el derecho del usuario a que no se lleve a cabo el tratamiento de sus datos de carácter personal o se cese el tratamiento de los mismos por parte de APROPERTIES REAL ESTATE ASSETS S.L.. 

APROPERTIES REAL ESTATE ASSETS S.L. realizará las siguientes actuaciones: 

  • Acceso a la información pública del perfil. 
  • Publicación en el perfil del usuario de toda aquella información ya publicada en la página de APROPERTIES REAL ESTATE ASSETS S.L..
  • Enviar mensajes personales e individuales a través de los canales de la Red Social. 
  • Actualizaciones del estado de la página que se publicarán en el perfil del usuario. 

El usuario siempre puede controlar sus conexiones, eliminar los contenidos que dejen de interesarle y restringir  con quién comparte sus conexiones, para ello deberá acceder a su configuración de privacidad. 

Publicaciones 

El usuario, una vez unido a la página de APROPERTIES REAL ESTATE ASSETS S.L., podrá publicar en ésta  última comentarios, enlaces, imágenes o fotografías o cualquier otro tipo de contenido multimedia soportado por  la Red Social. El usuario, en todos los casos, debe ser el titular de los mismos, gozar de los derechos de autor y  de propiedad intelectual o contar con el consentimiento de los terceros afectados. Se prohíbe expresamente  cualquier publicación en la página, ya sean textos, gráficos, fotografías, vídeos, etc. que atenten o sean  susceptibles de atentar contra la moral, la ética, el buen gusto o el decoro, y/o que infrinjan, violen o quebranten  los derechos de propiedad intelectual o industrial, el derecho a la imagen o la Ley. En estos casos,  APROPERTIES REAL ESTATE ASSETS S.L. se reserva el derecho a retirar de inmediato el contenido,  pudiendo solicitar el bloqueo permanente del usuario. 

APROPERTIES REAL ESTATE ASSETS S.L. no se hará responsable de los contenidos que libremente ha  publicado un usuario. 

El usuario debe tener presente que sus publicaciones serán conocidas por los otros usuarios, por lo que él  mismo es el principal responsable de su privacidad. 

Las imágenes que puedan publicarse en la página no serán almacenadas en ningún sistema de tratamiento por  parte de APROPERTIES REAL ESTATE ASSETS S.L., pero sí que permanecerán en la Red Social. 

Concursos y promociones 

APROPERTIES REAL ESTATE ASSETS S.L. se reserva el derecho a realizar concursos y promociones, en los  que podrá participar el usuario unido a su página. Las bases de cada uno de ellos, cuando se utilice para ello la  plataforma de la Red Social, serán publicadas en la misma. Cumpliendo siempre con la LSSI-CE y con cualquier  otra norma que le sea de aplicación. 

La Red Social no patrocina, avala ni administra, de modo alguno, ninguna de nuestras promociones, ni está  asociada a ninguna de ellas.

Publicidad 

APROPERTIES REAL ESTATE ASSETS S.L. utilizará la Red Social para publicitar sus productos y servicios, en  todo caso, si decide tratar sus datos de contacto para realizar acciones directas de prospección comercial, será  siempre, cumpliendo con las exigencias legales del RGPD y de la LSSI-CE. 

No se considerará publicidad el hecho de recomendar a otros usuarios la página de APROPERTIES REAL  ESTATE ASSETS S.L. para que también ellos puedan disfrutar de las promociones o estar informados de su  actividad. 

A continuación detallamos el enlace a la política de privacidad de la Red Social: 

ÚLTIMA ACTUALIZACIÓN: 21 de enero de 2022.

We use our own and third-party cookies to make our website work safely and personalize its content. Likewise, we use cookies to measure and obtain data on your navigation and to adjust advertising to your tastes and preferences. Press the "Accept all" button to confirm that you have read and accepted the information presented. To manage or disable these cookies, click on "Configuration". For more information see our cookies policy.
Modify cookies
Technical and functional Always active
This website uses its own Cookies to collect information in order to improve our services. If you continue browsing, you accept their installation. The user has the possibility of configuring his browser, being able, if he so wishes, to prevent them from being installed on his hard drive, although he must bear in mind that such action may cause difficulties in navigating the website.
They allow the monitoring and analysis of the behavior of the users of this website. The information collected through this type of cookies is used to measure the activity of the web for the elaboration of user navigation profiles in order to introduce improvements based on the analysis of the usage data made by the users of the service. They allow us to save the user's preference information to improve the quality of our services and to offer a better experience through recommended products.
These cookies are used to store information about the preferences and personal choices of the user through the continuous observation of their browsing habits. Thanks to them, we can know the browsing habits on the website and display advertising related to the user's browsing profile.