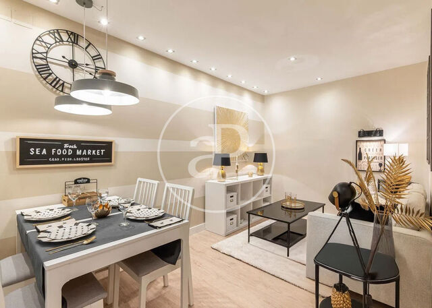
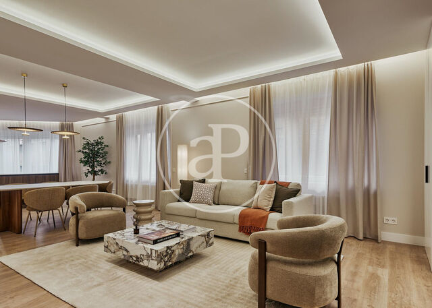
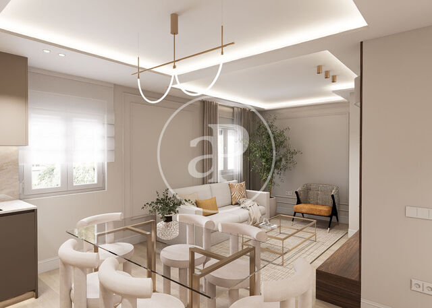
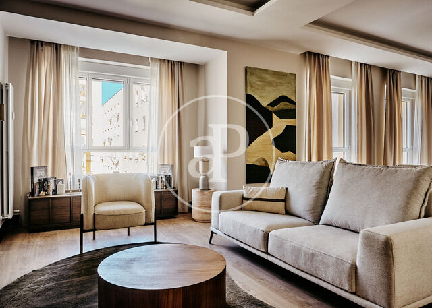
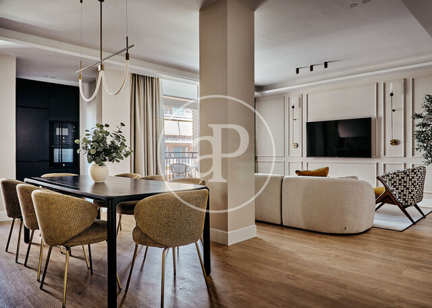
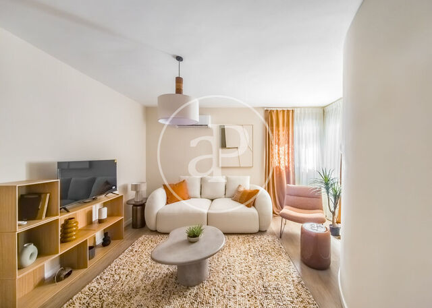
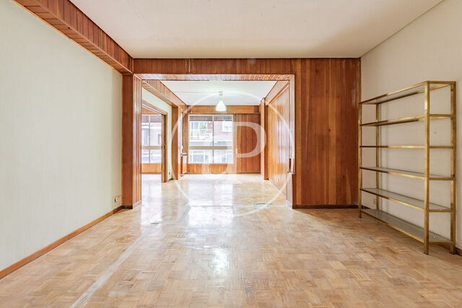
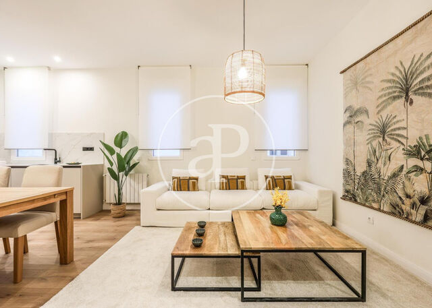
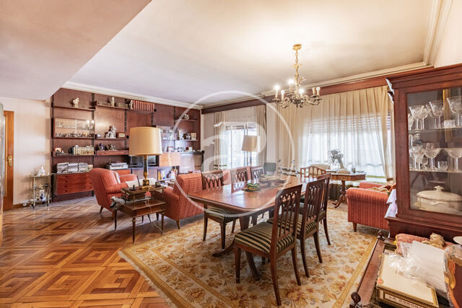
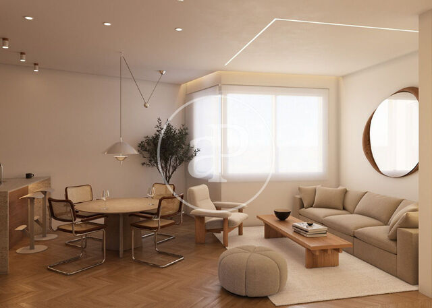
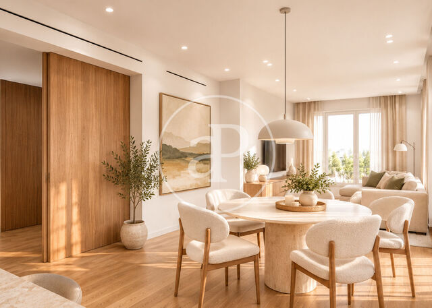
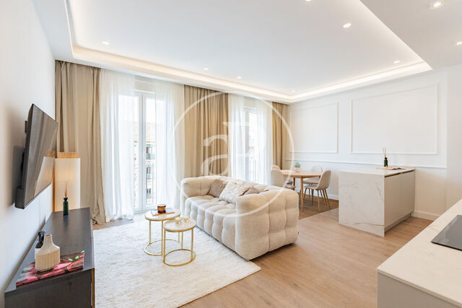
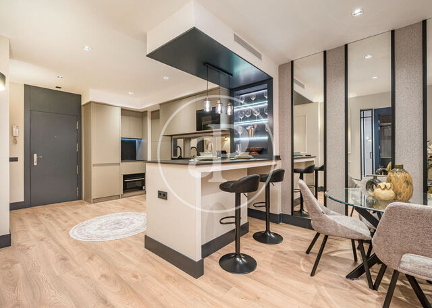
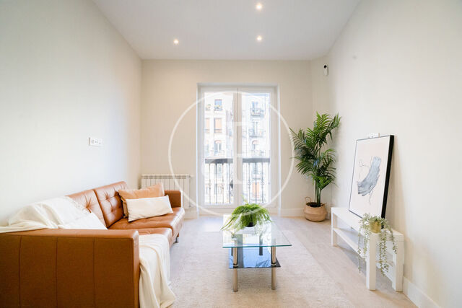
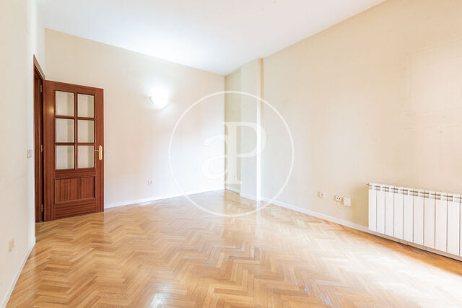
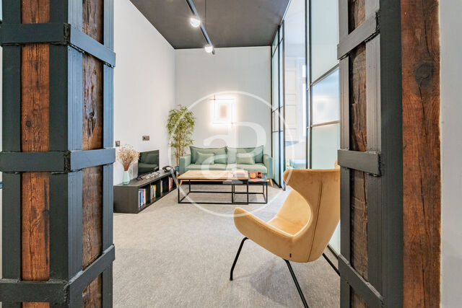
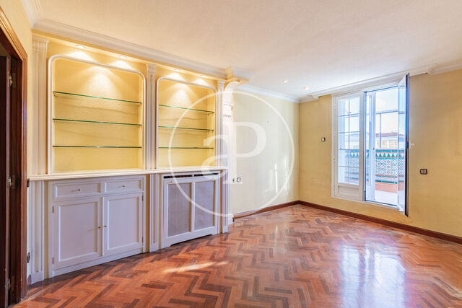
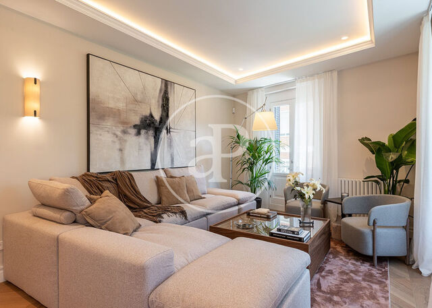
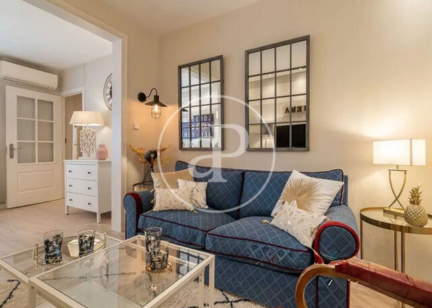
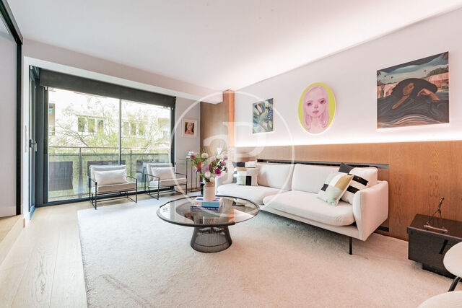
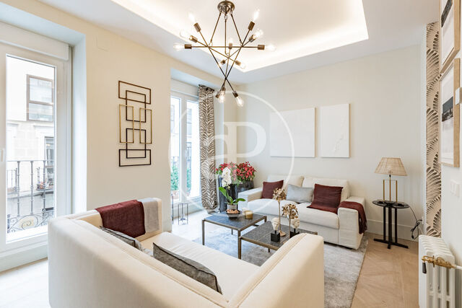
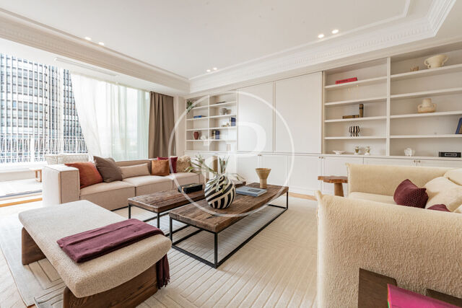
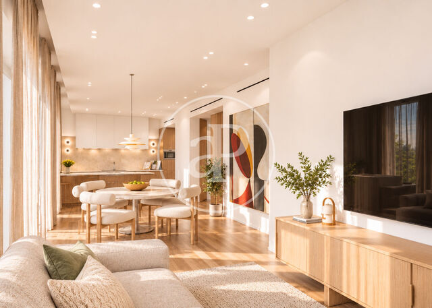
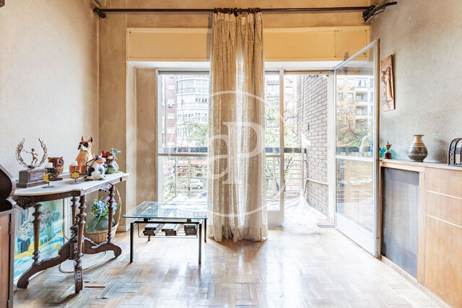
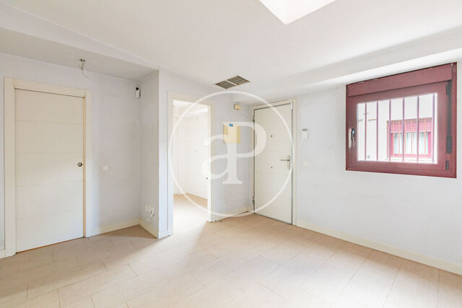
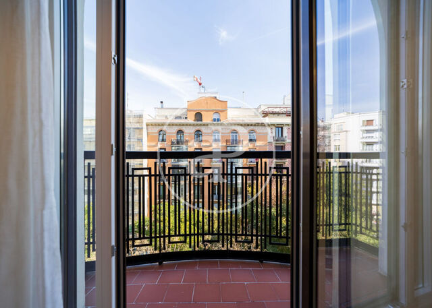
Located on Calle General Oráa, in the heart of the Lista neighborhood, this 137 m² exterior-facing residence is situated on the third floor of a classic 1958 building. It has just undergone a comprehensive renovation that preserves the property’s original character while adapting it to a modern lifestyle—featuring open-plan spaces, abundant natural light, and warm, inviting materials.
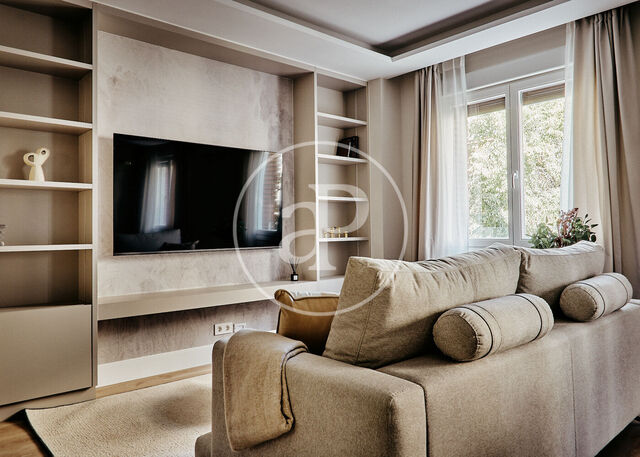
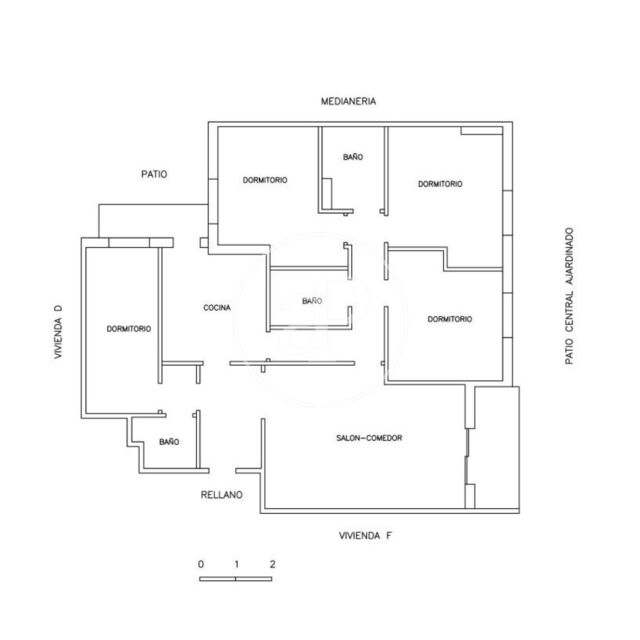
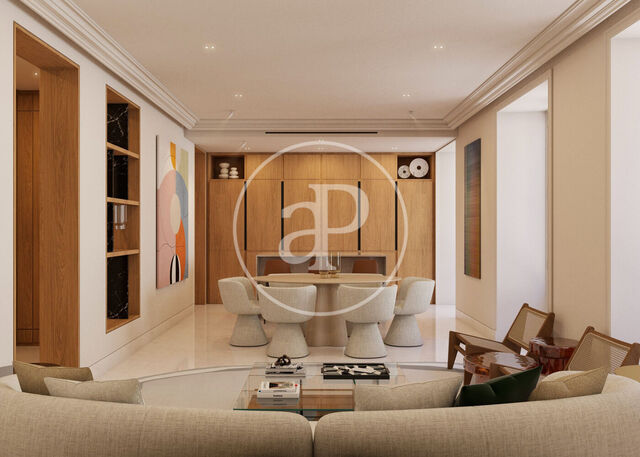
The living-dining area serves as the home’s centerpiece. It includes a custom-built unit with integrated bookshelves and a television, a cozy seating area by the windows, and a dining space perfect for daily use or hosting guests. The kitchen opens onto this area, showcasing light-colored lacquered cabinetry, wooden upper units, a marble-veined backsplash, gold-toned fixtures, and a column-style oven arrangement.
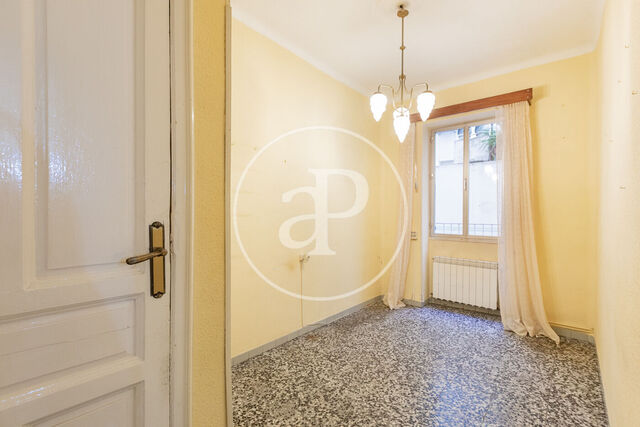
The layout prioritizes privacy. There are two en-suite bedrooms, each with its own walk-in closet and private bathroom, allowing two individuals or two generations to share the home with complete independence. A third bedroom has access to a full bathroom located off the common area. The bathrooms feature meticulous finishes, including stone with pronounced veining, backlit mirrors, wooden vanities, and brass fixtures.
The property includes central heating, air conditioning, an elevator, and a storage unit. It is offered fully furnished and equipped.
The Area
Lista embodies the best of the Salamanca district: streets lined with well-preserved classic facades, a quiet residential atmosphere, and everything you need within easy reach. You can walk to Calle Ortega y Gasset and the "Golden Mile" (Milla de Oro), home to high-end fashion boutiques, jewelry stores, and art galleries. The Mercado de la Paz is approximately 15 minutes away, while Retiro Park, the Gregorio Marañón Hospital, and Casa de América are about 20 minutes away. The National Archaeological Museum is roughly a 25-minute walk, and the airport is a 20-minute drive. The area is well-served by several metro lines and offers convenient access to schools, restaurants, and local shops. For living or for investment
The property is move-in ready—no renovations or waiting required. For a family, the two bedroom suites, each with a walk-in closet, offer a rare advantage for a home of this size. As an investment, the included furnishings, full equipment, and prime location perfectly align with the local demand for mid-to-long-term rentals, particularly among executives.
Details: 137 m² · 3 bedrooms (2 en-suite with walk-in closets) · 3 bathrooms · 3rd-floor exterior unit · 1958 building · elevator · storage unit · furnished · Price: €1,959,000 · Property tax (IBI): €929.37/year · Monthly building service fee: €135/month
At aProperties, we provide guidance and support before and during your viewing, ensuring you have all the information you need to make an informed decision.
Can you imagine living here?
Surface
137 m2
Bedrooms
3
Bathrooms
3