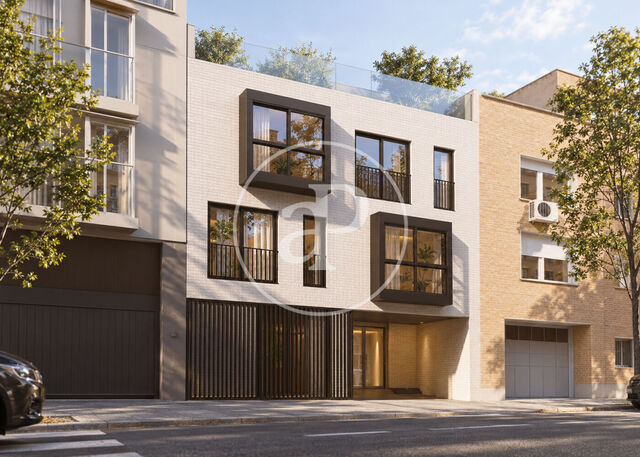
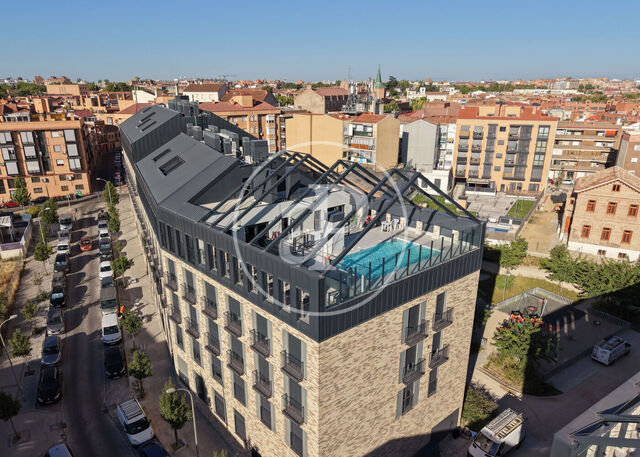
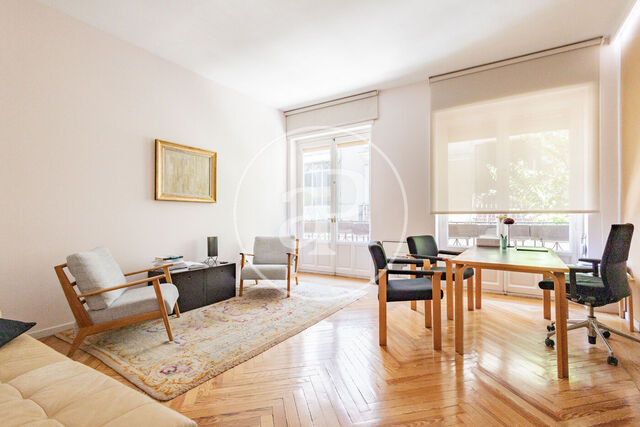
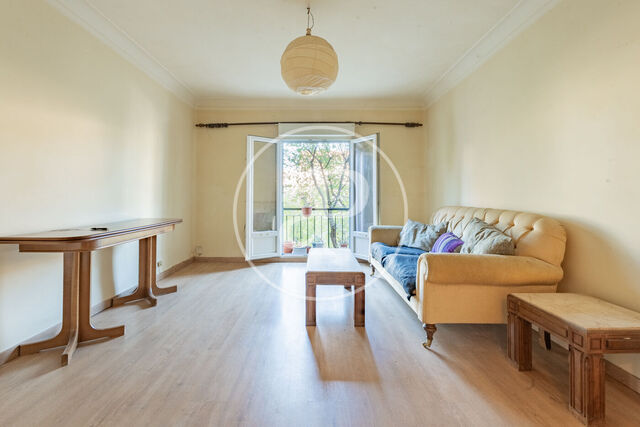
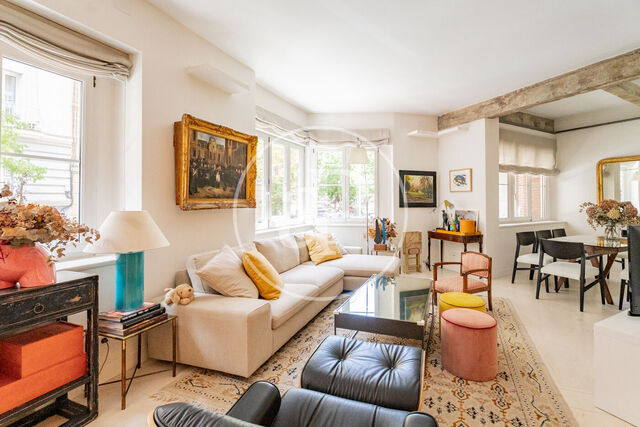
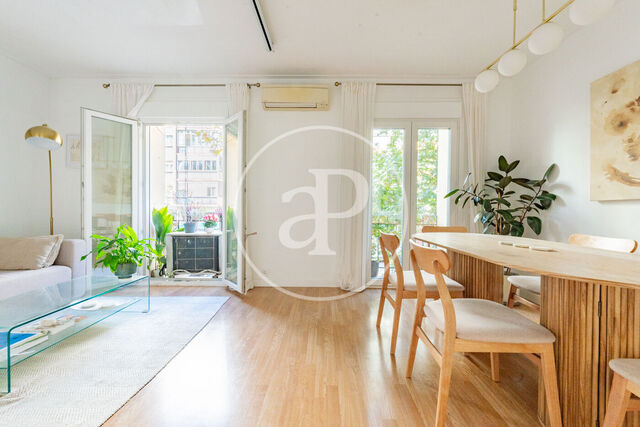
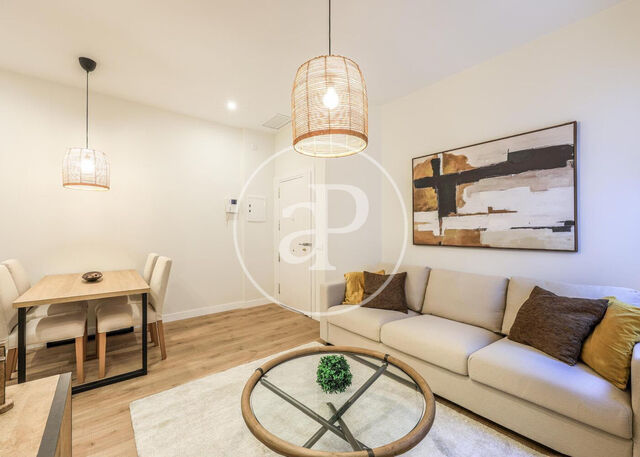
aProperties presents this extraordinary penthouse featuring 395 m² of interior living space and a 226 m² terrace, situated on the 17th floor of one of El Viso's most iconic buildings, designed by the renowned architect Luis Gutiérrez Soto, a fundamental figure of 20th-century Madrid architecture.
A truly exceptional residence, owing to its generous proportions, privileged setting, and breathtaking 360° panoramic views across Madrid—a rare find in the capital. The property is currently UNDERGOING A COMPREHENSIVE RENOVATION under an exclusive architectural and interior design scheme that will deliver a landmark residence crafted to the highest standards of quality, design, and luxury comfort.
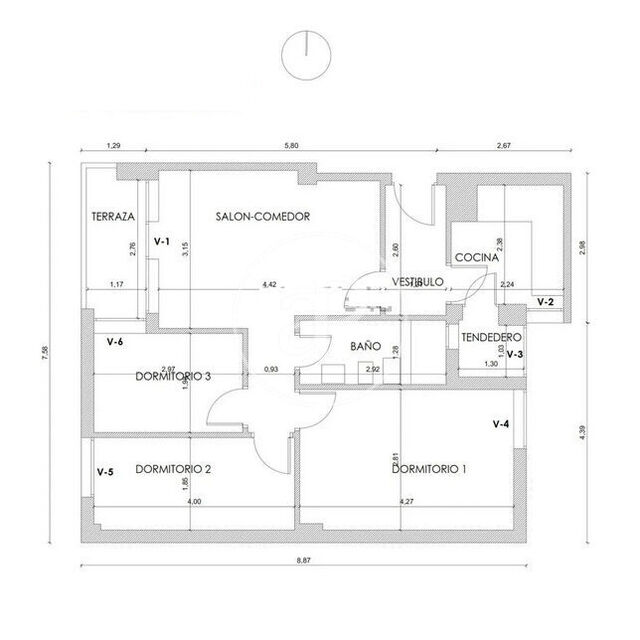
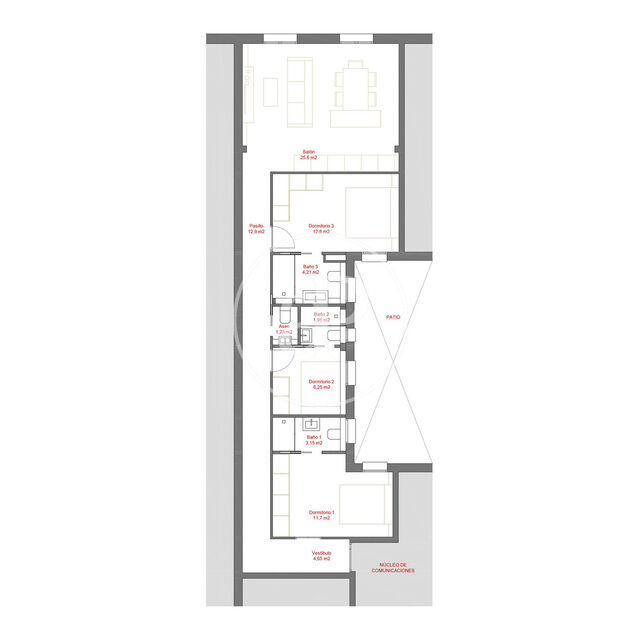
Laid out across two levels, the home's spatial layout has been meticulously planned to achieve a perfect balance between privacy, volume, and functionality.
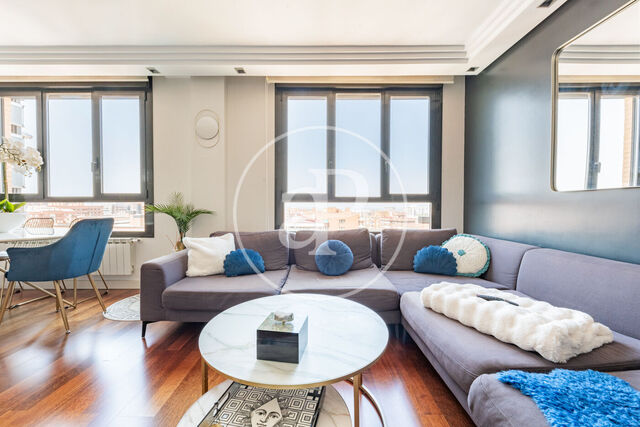
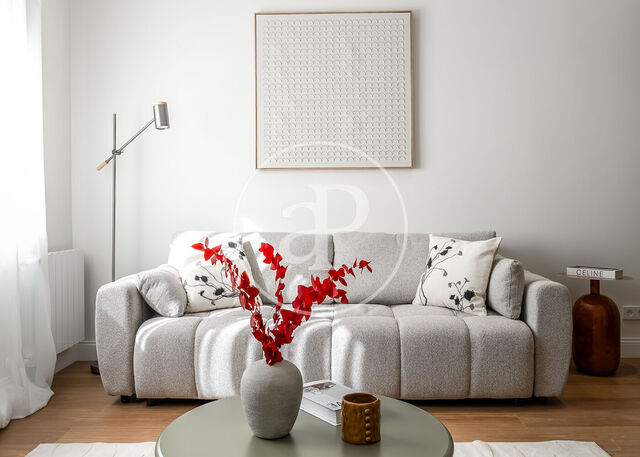
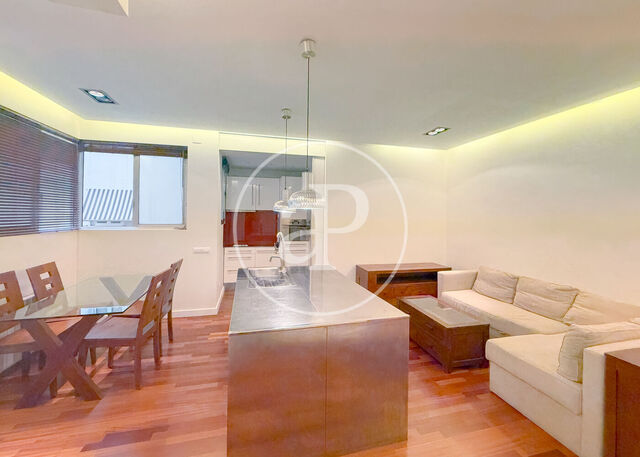
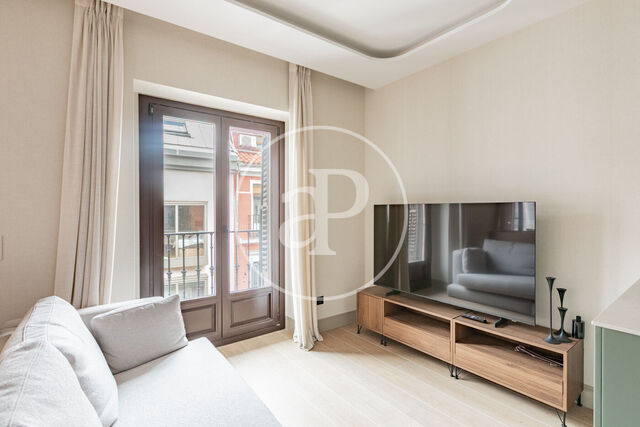
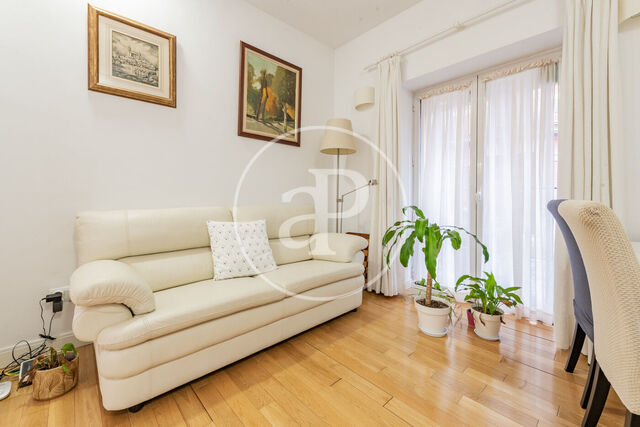
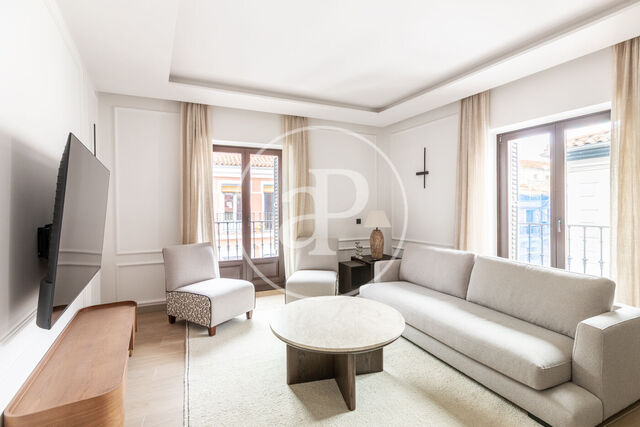
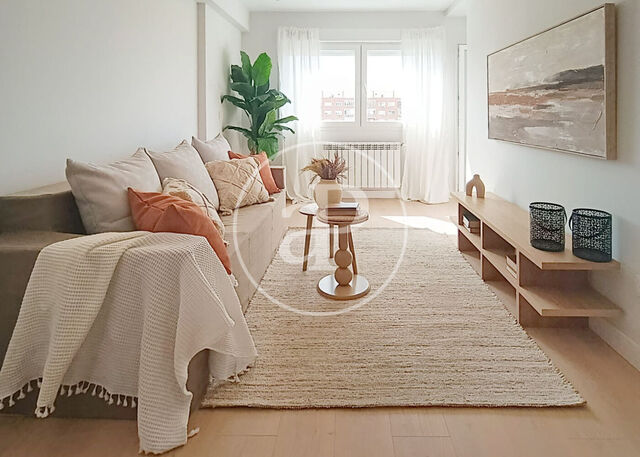
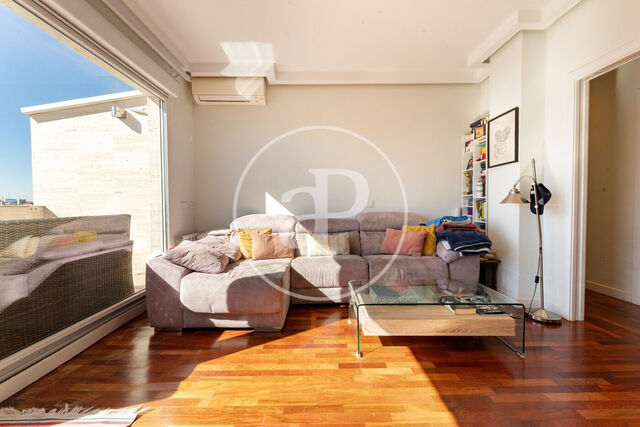
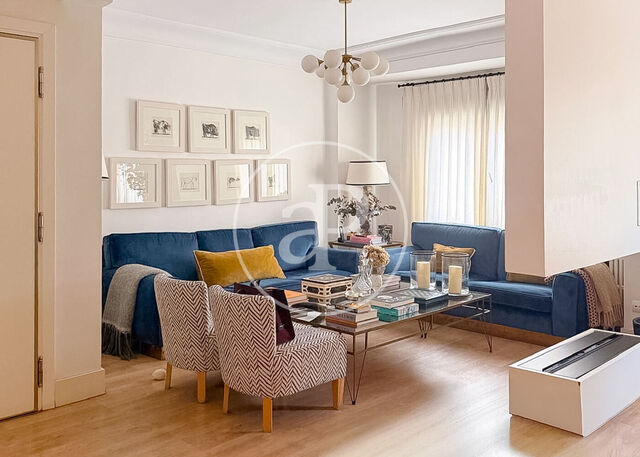
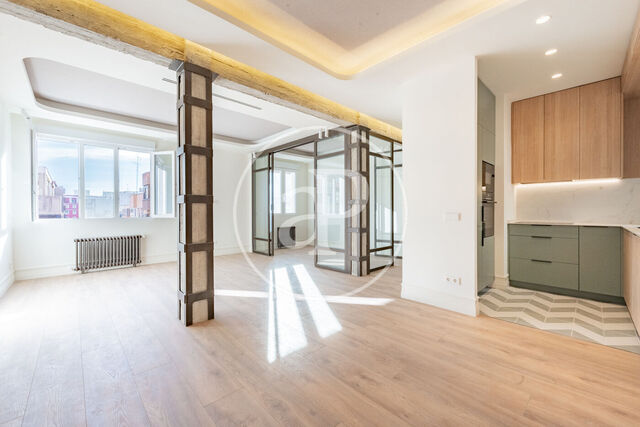
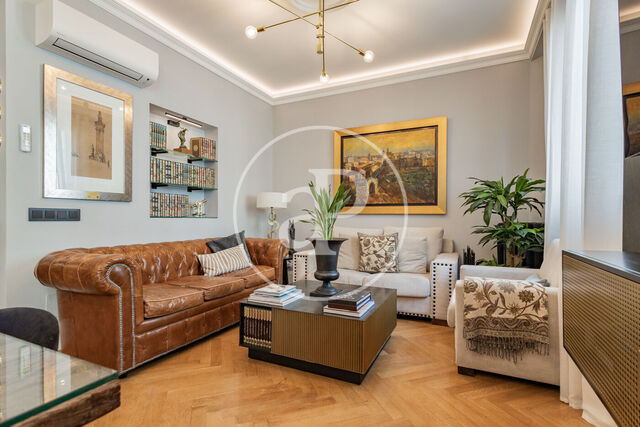
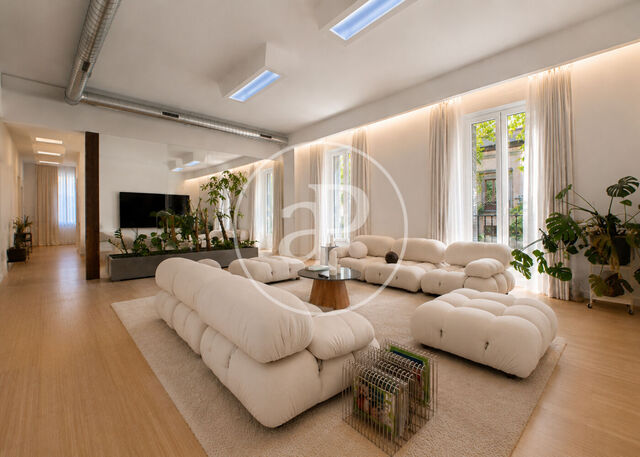
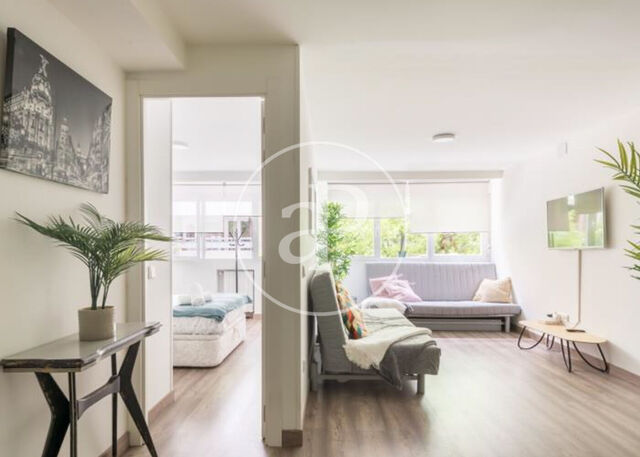
On the main floor, the reception area features a spectacular main living room, a family lounge, and a spacious formal dining room, configuring distinct settings that flow together naturally while retaining their individual identity. The fully equipped kitchen is complemented by an independent service suite that includes a staff bedroom with an en-suite bathroom and a dedicated laundry room. A guest powder room (aseo) is also located on this level.
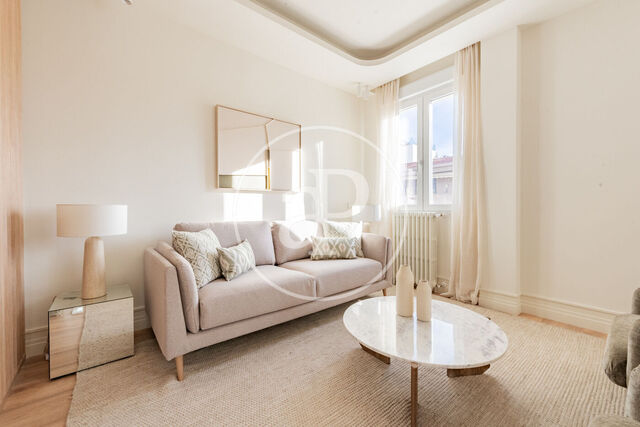
The private sleeping quarters comprise three magnificent double suites, each featuring a private en-suite bathroom and a walk-in wardrobe, designed to deliver maximum comfort and privacy.
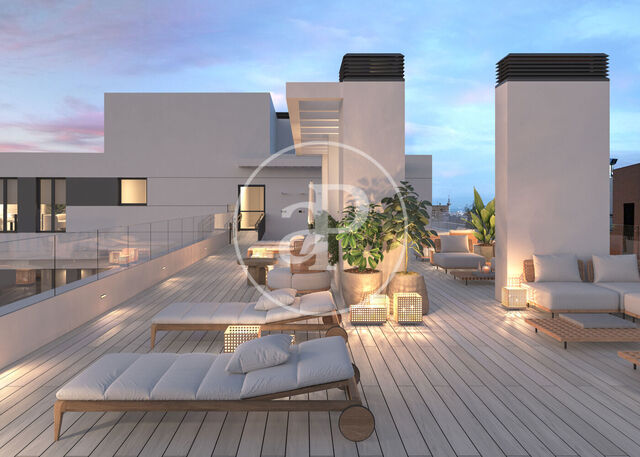
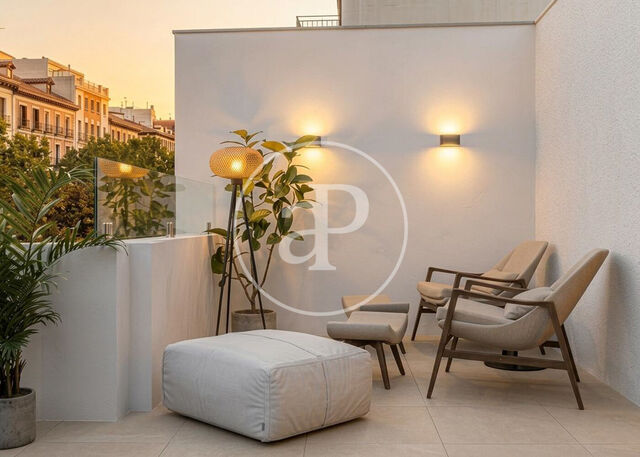
The upper level houses a fourth double bedroom suite—likewise complete with an en-suite bathroom and walk-in wardrobe—alongside a second living area, an executive home office, and a guest powder room. From the living room, there is direct access to the extraordinary PRIVATE TERRACE, the undisputed crown jewel of this residence.
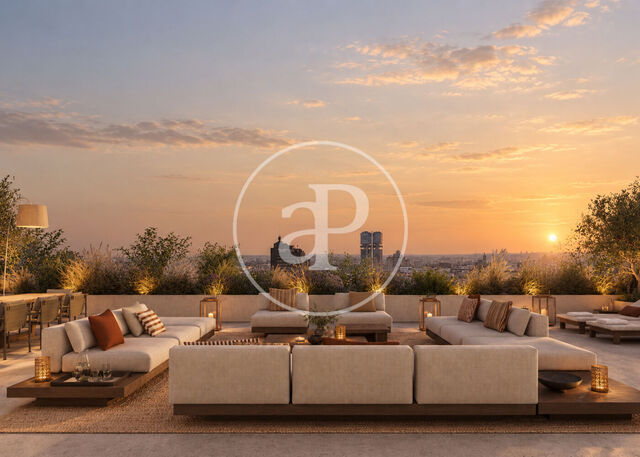
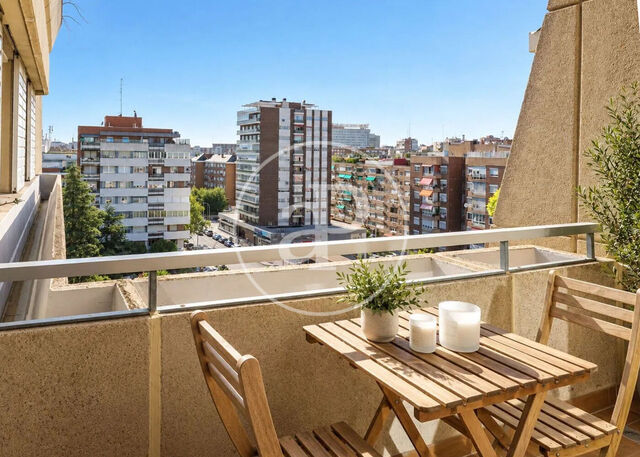
Spanning 226 m², the terrace is one of the property's most remarkable elements. Conceived for year-round enjoyment, it offers multiple outdoor zones tailored for relaxation, entertaining, and alfresco living. Its open, unobstructed views present Madrid from a vantage point few homes can match, turning this space into an exclusive private lookout over the skyline. It also features a dedicated outdoor powder room.
The residence will be equipped with an energy-efficient aerothermal system for climate control (heating and cooling) alongside air conditioning. It will be delivered fully furnished and professionally decorated, with a bespoke interior design project chosen to maintain aesthetic harmony across every room.
The building benefits from concierge services and nighttime security personnel. In addition, the property includes two private parking spaces within the building and a storage room.
The comprehensive restoration project, developed by a prestigious architecture firm, approaches the residence with deep sensitivity to its space, context, and structural heritage. It represents a vision where architecture, form, and materials interact to create singular environments designed not merely to be occupied, but to be lived in and enjoyed over time.
Meticulous detail has been given to selecting noble, top-grade materials, natural hardwoods, fine finishes, and architectural lighting solutions, creating a timeless aesthetic where elegance, warmth, and sophistication reside in total harmony. The floor plan balances generous scale with functional serenity, yielding an unprecedented residential experience.
Located in the exclusive neighborhood of El Viso, one of Madrid's most prestigious residential enclaves, this penthouse represents a rare opportunity for discerning buyers seeking a unique property where architecture, high design, total privacy, and unmatched views converge to offer a lifestyle like no other in the capital.
Can you imagine living here?
Explore more properties directly on our website.
Surface
395 m2
Bedrooms
5
Bathrooms
8