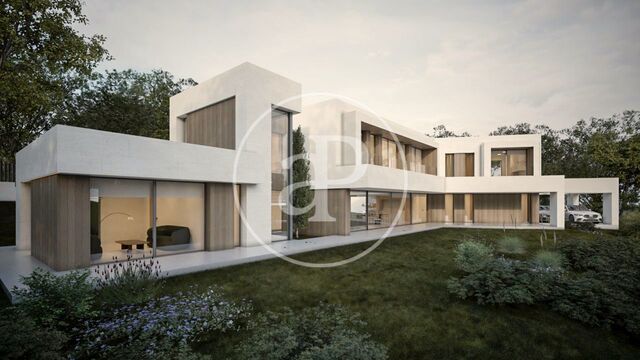
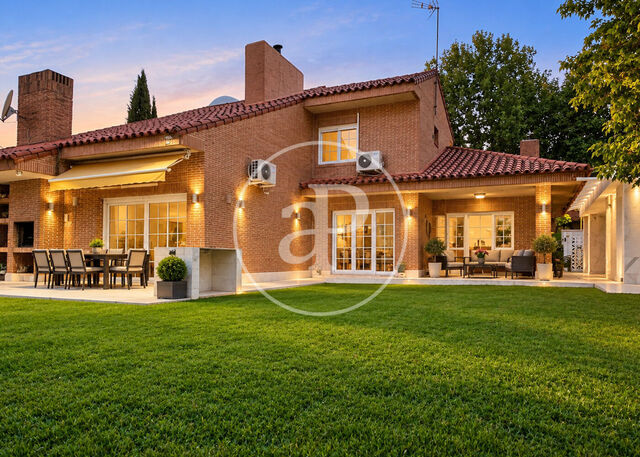
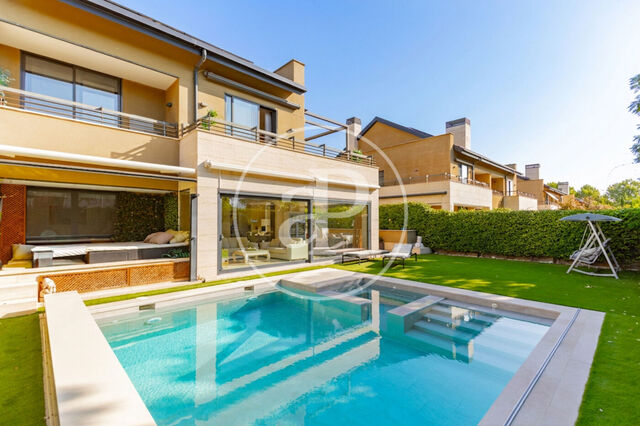
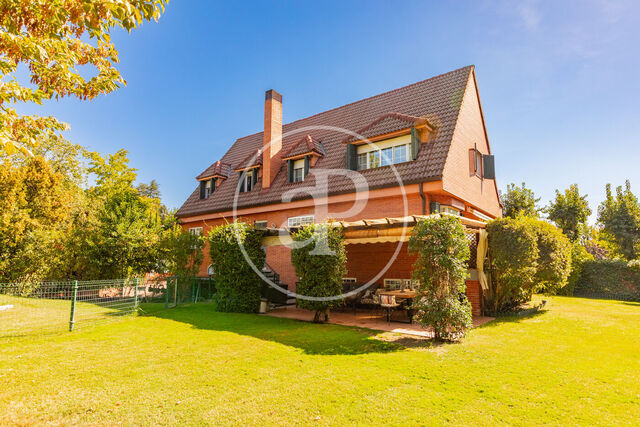
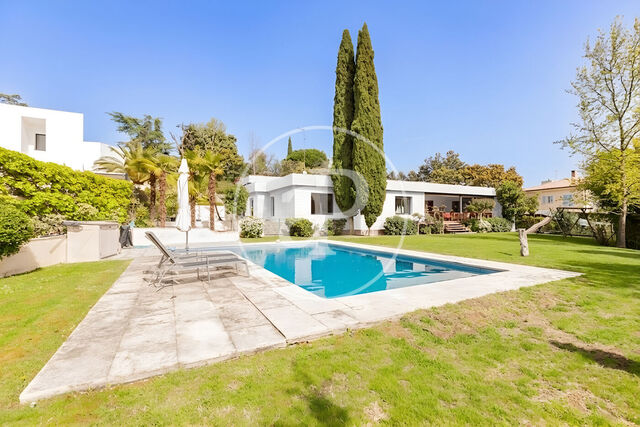
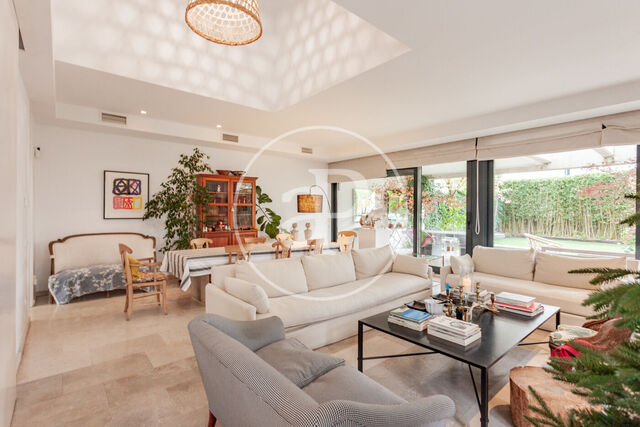
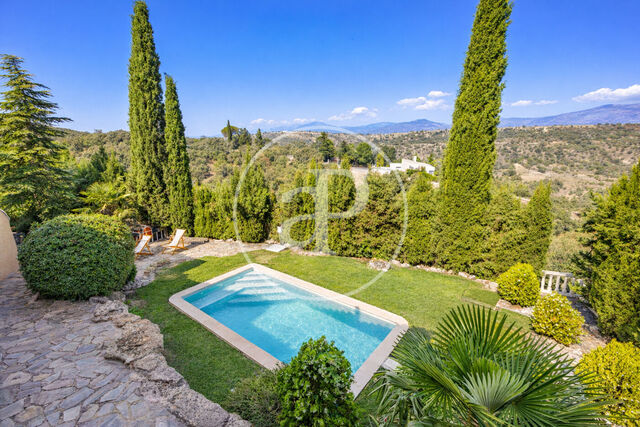
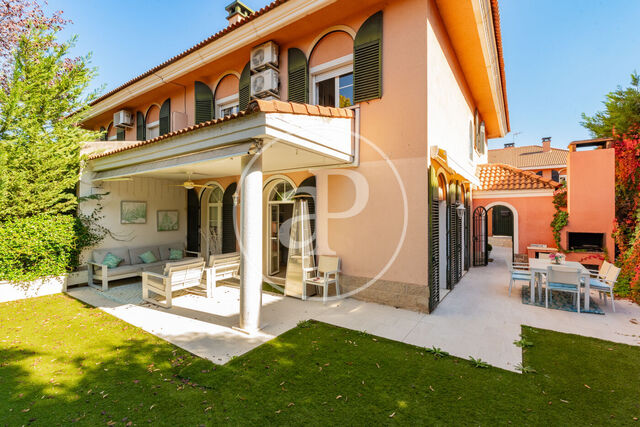
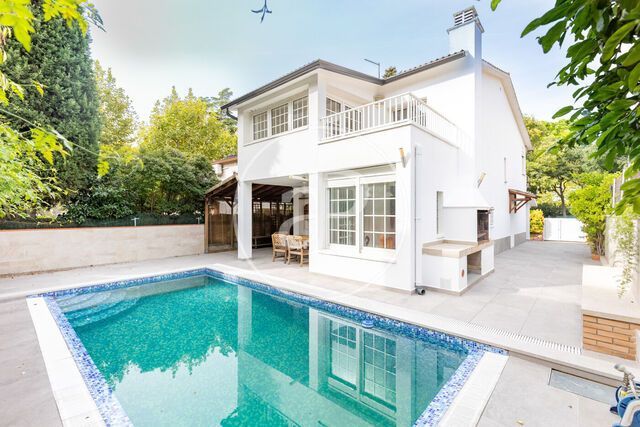
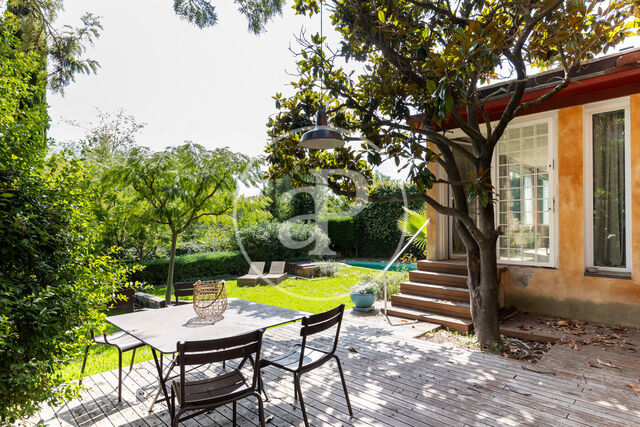
Houses for sale in Fuente del Fresno - Fresno Norte, San Sebastián de los Reyes

6 Houses for sale in Fuente del Fresno - Fresno Norte, San Sebastián de los Reyes

Order by
  • List
  • Mosaic

Other houses for sale near Fuente del Fresno - Fresno Norte

Recently viewed properties

Flat for sale
VV2609017
€ 778,000

Flat for sale with Terrace in Ciutat de les Arts i de les Ciencies (Valencia)

Ciutat de les Arts i de les Ciencies, Valencia city
aProperties presents this 98 m² built property, located in a well-established residential area of Valencia, close to the City of Arts and Sciences. The property is situated on the ninth floor of a building with a lift and offers a comfortable and functional layout. Upon entering, there is a welcoming entrance hall leading to a spacious and bright living-dining room with open views extending towards a balcony. The kitchen is independent and connected to the living room, and also features a large utility room. The sleeping area comprises three bedrooms. The first is a double bedroom with built-in wardrobe. Next to it, there is a full bathroom and a second bedroom, also with a built-in wardrobe. The master bedroom features fitted wardrobes, a full en-suite bathroom and views towards the City of Arts and Sciences. The property boasts high-quality features including underfloor heating, aerothermal energy and central air conditioning, providing comfort and energy efficiency throughout the year. The residential complex offers excellent communal facilities, including a heated saltwater swimming pool, paddle tennis court, gym, social club and children's area. A setting designed to enjoy sports, leisure and family life. The location offers easy access to the City of Arts and Sciences, Roig Arena, the basketball sports centre and El Saler Shopping Centre. The area also has supermarkets, schools, parks and green spaces, as well as excellent tram and public transport connections to Valencia city centre and other areas of the city. The property includes a parking space and a storage room. For further information or to arrange a viewing, please do not hesitate to contact us.
Surface 98 m2
Bedrooms 3
Bathrooms 2
€ 778,000
House for sale
VMN2401007
€ 2,590,000

House for sale in Ciudalcampo (San Sebastián de los Reyes)

Ciudalcampo, Madrid Norte
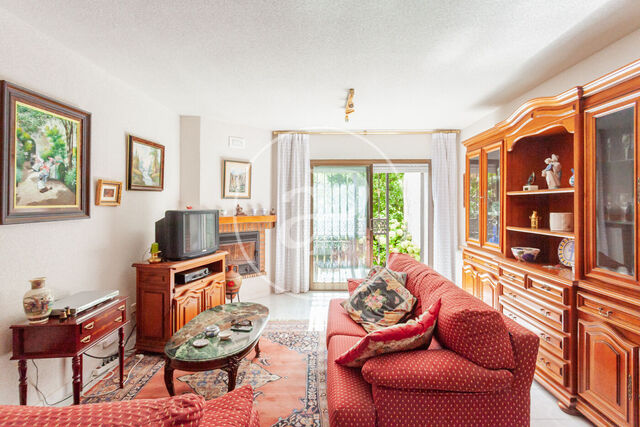
APROPERTIES REAL ESTATE presents an exclusive villa, recently renovated by a prestigious interior designer, located in one of the best areas of the urbanization, a few minutes from the access control to it, in a cul-de-sac with spectacular views of the mountains of Madrid. The plot, of 2.843m2, enjoys great privacy and tranquility.  The house, of 507m2, has spacious and bright rooms, a comfortable layout and top quality materials and great taste (limestone, oak floors, kitchen and bathroom of excellent design and quality).  The house has two distinct areas, a social area, ideal to enjoy with family and friends, and another more private, very nice and cozy, with access to the garden and pool.  From the main entrance we access the social area. The hall opens onto a dining room with several environments, nice living room with fireplace, spectacular dining room with huge windows and views of the countryside and then, in another environment differentiated by a glass, a second living room with fireplace. In the same social area there is an elegant kitchen, black and gold, and a guest toilet.  From the dining room and the kitchen there is access to a nice covered terrace of about 50m2. From the main floor there is access to the roof terrace with idyllic views of the sunset.   On the first floor is the family area of the house. In one wing is located the youth area, with three large bedrooms, two bathrooms and a large living / study area, with access to the pool, and guest area, with large bedroom, dressing room and bathroom, and direct access to a nice porch and garden, and with beautiful views of the meadow. In the opposite wing is the master bedroom, very spacious and intimate, with living room with fireplace, office, dressing room, French style bathroom with sauna, and direct access to the porch and garden. On this same floor is the family kitchen with dining area, laundry area and refrigerator/pantry room. From the main entrance there is a staircase that leads directly to the kitchen, to receive orders and shopping.  The service area and storage room are separate from the rest of the house.  The house has two covered parking spaces and additional parking area in the garden.  The air conditioning system of the house is by aerothermal installation, photovoltaic panels and air conditioning.   The garden has been designed by a renowned landscape designer, and has a variety of established trees and low maintenance areas.  An ideal home to enjoy with family and friends, newly renovated, with excellent quality and taste, in an idyllic setting and great privacy, with low costs thanks to the investment made in renewable energy.  Can you imagine living here?  
Surface 507 m2
Bedrooms 6
Bathrooms 6
€ 2,590,000
House for sale
VSC2605004
€ 1,650,000

House for sale in Arxius

Arxiu - Estació, Vallès Occidental
In the exclusive area of Arxius, one of the most sought-after residential areas in Sant Cugat del Vallès, lies this spectacular detached family home of 290 sqm built on a plot of 796 sqm, completely renovated nine years ago with an exquisite taste for design, functionality, and comfort. Its privileged southern orientation guarantees an extraordinary entry of natural light throughout the day, creating warm and welcoming spaces that invite you to enjoy every room. All of this is in a quiet and family-friendly residential environment, just a few minutes' walk from the center of Sant Cugat, its pedestrian streets, shops, restaurants, and the Sant Cugat and Valldoreix train stations. In addition, its location offers an excellent connection to international schools, green areas, and the Sant Cugat Golf Club. The property has been conceived to enjoy a constant connection with the outdoors. The large windows in the living room allow light and the garden to be part of daily life, providing a pleasant feeling of spaciousness and well-being. Upon entering the property, we are welcomed by an elegant entrance hall with built-in wardrobes that naturally distributes the different rooms on the main floor. On this level, we find a magnificent day area consisting of a spacious living-dining room, a modern open kitchen with a pantry and direct access to the garden, creating an ideal space for family life and hosting guests. Three bedrooms are located on this same floor. One of them has an en-suite bathroom, while the other two have their respective full bathrooms, offering privacy and comfort for all family members. The first floor is entirely dedicated to the impressive master suite. A space of nearly 40 sqm designed as an authentic private retreat, featuring a large resting area, a walk-in closet, and an elegant designer bathroom reminiscent of the best hotel suites. The property also surprises with a second independent suite that occupies its own floor. A unique space filled with personality that, in addition to the bedroom, features a cozy private living room with direct access to the garden and an exclusive wine cellar that brings a unique character to the property. Outside, the landscaped garden area, the swimming pool, and the large south-facing terrace allow you to enjoy the sun all day long. An environment designed for rest, disconnection, and shared moments with family and friends, with complete privacy. Among its finishes and equipment, the ducted air conditioning system, fireplace, built-in wardrobes, walk-in closets, and a careful selection of high-quality materials that reinforce the contemporary character of the home stand out. The basement level houses the laundry and utility room, while the property is completed by a convenient garage with capacity for three vehicles. A unique home that combines design, spaciousness, privacy, and a privileged location in one of the best areas of Sant Cugat. A property designed for those looking for quality of life without giving up proximity to the center and excellent connections to Barcelona. We will be delighted to provide further information and accompany you on your visit.
Surface 290 m2
Plot surface 796 m2
Bedrooms 5
Bathrooms 5
€ 1,650,000
We use our own and third-party cookies to make our website work safely and personalize its content. Likewise, we use cookies to measure and obtain data on your navigation and to adjust advertising to your tastes and preferences. Press the "Accept all" button to confirm that you have read and accepted the information presented. To manage or disable these cookies, click on "Configuration". For more information see our cookies policy.
Modify cookies
Technical and functional Always active
This website uses its own Cookies to collect information in order to improve our services. If you continue browsing, you accept their installation. The user has the possibility of configuring his browser, being able, if he so wishes, to prevent them from being installed on his hard drive, although he must bear in mind that such action may cause difficulties in navigating the website.
They allow the monitoring and analysis of the behavior of the users of this website. The information collected through this type of cookies is used to measure the activity of the web for the elaboration of user navigation profiles in order to introduce improvements based on the analysis of the usage data made by the users of the service. They allow us to save the user's preference information to improve the quality of our services and to offer a better experience through recommended products.
These cookies are used to store information about the preferences and personal choices of the user through the continuous observation of their browsing habits. Thanks to them, we can know the browsing habits on the website and display advertising related to the user's browsing profile.