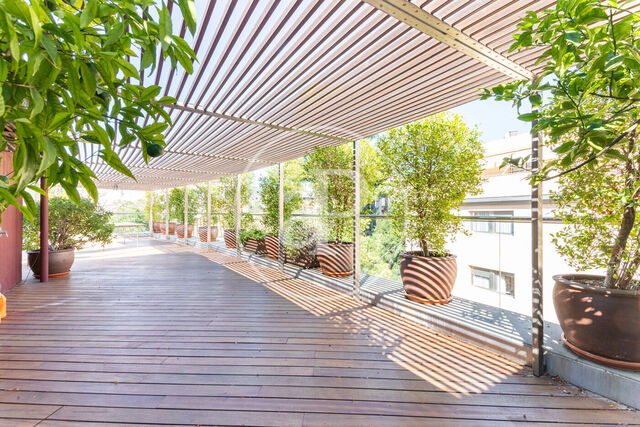
Flats for rent in Les Corts, Barcelona

2 Flats for rent in Les Corts, Barcelona

Order by
  • List
  • Mosaic

He_others flats for rent near Les Corts

Recently viewed properties

Flat for rent
ASC2601008
Price upon request

House for rent in Matadepera

Matadepera
aProperties is pleased to present this outstanding single-family home of 582 built sqm with garden, located in a central and highly sought-after area of Matadepera. Designed and built by the renowned architect Mr. Baca, the property perfectly combines contemporary lines, functionality, and warmth, maintaining a constant connection with the outdoors. Every space has been carefully designed to maximize natural light and offer a comfortable, fluid, and harmonious living experience. The day area begins with a welcoming entrance hall leading to a spacious living-dining room with large floor-to-ceiling windows opening onto the garden, creating a sense of openness, calm, and seamless indoor-outdoor living. The fully equipped kitchen with high-end appliances offers generous storage space and direct access to the garden, making it the true heart of the home. Adjacent to the kitchen is a practical and elegant laundry area, with direct access to the garage, which accommodates two vehicles. The night area comprises three bedrooms: a master suite, a double bedroom, and a single bedroom, all exterior, featuring built-in wardrobes and natural wood and stoneware flooring. The latter two share a spacious full bathroom. On the upper floor, one of the home’s most charming spaces awaits: a beautiful study-library with fireplace and sloped wooden ceiling, ideal for working, reading, or relaxing. This level also features the fourth double bedroom with en-suite bathroom. The outdoor area offers a lovely porch, perfect for al fresco dining and leisure moments. As a unique highlight, the property includes a private fronton court, a rare and exclusive feature. The house has been renovated with exquisite taste and top-quality finishes. It features split air conditioning in the master suite, natural gas heating throughout, large double-glazed windows with thermal break, automatic blinds, custom-made motorized roller blinds with screen fabric in the living-dining room, alarm system, and natural wood parquet and stoneware floors in impeccable condition. This property is not just a house, but a lifestyle—where design, light, and warmth come together to create a truly unique home. Located at the foot of the Sant Llorenç del Munt i la Mola Natural Park, Matadepera offers a peaceful natural setting with all essential services nearby. A privileged residential area, approximately 20 km from Barcelona, 40 km from the airport, and well connected to coastal areas. Contact us to arrange a viewing and receive further information.* In compliance with Law 12/2023 and Law 18/2007, we hereby inform that:R.P.LL Index: 12,47 € / m2 There is no state reference certificate for rental prices applicable to this property.No residential lease agreement has been registered in the last 5 years.This owner does not qualify as a large property holder. Habitability Certificate: CHB07641225*** The last three digits are omitted to ensure the proper use of the information; the full number is available upon request for interested parties.
Surface 582 m2
Bedrooms 4
Bathrooms 3
Price upon request
House for rent
APMS2310045
€ 10,000

Villa for rent in Pollensa

Pollença Centro, Mallorca
This is a spectacular 600 square metre luxury villa set in a beautiful olive grove.   Entering the house, we find a spacious and bright living-dining room, bathed in natural light thanks to its large windows, which allow you to enjoy the panoramic views and the swimming pool. With 4 double bedrooms, 3 of them with en-suite bathrooms and a guest bathroom, it offers an exceptional combination of comfort and style.   Separated from the main living area by a majestic olive tree, there is a room that houses an elegant office with a sofa bed and en-suite bathroom, providing exceptional flexibility in the use of this space. Descending to the lower part of the house, there is another bedroom with en-suite bathroom and a small kitchen, which can be used as a guest or staff flat and just one level below the pool there is an additional room, with a glass window allowing underwater views, adding a touch of magic to the property, with a table tennis table, sofa bed and bathroom. In addition to these features, the property is distinguished by its advanced sound system that encompasses the entire house, creating an exceptional listening experience in every corner. It also features robotised skylights that allow complete control of the natural light that floods the house. The property offers practical amenities such as laundry, storage rooms and a garage with capacity for 4 vehicles. This incredible property is located in Pollença, Mallorca, a rural locality famous for its natural beauty and tranquillity. Residents can enjoy activities such as hiking, cycling and exploring the surrounding area. The proximity to the Hotel Son Brull offers the possibility to enjoy luxury services and high quality gastronomy just a few steps away. This property combines the elegance of a country residence with the convenience of being close to all that Pollença has to offer.    A unique opportunity in a special place! Can you imagine living here, we are waiting for your call!
Surface 600 m2
Bedrooms 6
Bathrooms 7
€ 10,000
House for sale
VSC2603005
€ 800,000

House for Sale in Castellarnau

Sabadell
aProperties Real Estate presents this spacious, comfortable and accessible house distributed on one floor. It also has other service rooms on the lower floor next to a garage for 5 cars. From the pedestrian entrance there is direct access to a first double bedroom with built-in closet that is currently used as an office and that allows privacy with the rest of the house. Further on we find a distributor and a beautiful and wide staircase leading to the lower floor and a terrace where the AACC equipment and the installation of solar thermal panels have been installed. The house, with the day area completely separated from the night area, has 1 suite with dressing room with whirlpool tub and shower, 3 double bedrooms with fitted closets, 1 bathroom with bathtub, a guest toilet, a living room with fireplace separated into 2 rooms with bar furniture that accesses an L-shaped terrace of over 20 m 2, overlooking the back garden of 2,000 m² and a kitchen with peninsula, equipped with all appliances, ceramic hob and hood Pando. The lower floor communicates with the back garden, a large porch and the barbecue area made of work and has the garage that vents to the outside, a bathroom with shower, a space of about 20 m 2 for use as a workshop or gym. 2 rooms for storage rooms, a wine cellar, 2 machine rooms and a room that has the necessary installation to put a sauna. The house has a security system of cameras and alarm, installation of home automation for temperature control, automatic irrigation control, heating, AACC equipment, control of lights and blinds. The gas heating system is ready to be installed, except for the radiators. The house has 2 water tanks of 4,000 l. for irrigation that collects rainwater. Through the system of solar thermal panels and an osmosis system, the water necessary for the rest of the house is managed and controlled. It also has the installation of all the necessary machinery to make a large swimming pool. There is a hole prepared to install an elevator to go down to the lower floor. This house is located in a privileged and exclusive residential area of Sabadell. It has excellent communications with the main roads with unbeatable access to Barcelona and surroundings. It has public transport (bus line) that connects with the rest of the neighborhoods of Sabadell, train station and railway station. Close to schools, supermarkets, restaurants and shopping areas. It is a location surrounded by green areas less than 2 minutes from Vallés Golf. Do not hesitate to contact the expert team of aProperties Real Estate for the search of your new home, always efficient, close and professional.
Surface 382 m2
Plot surface 1,909 m2
Bedrooms 4
Bathrooms 4
€ 800,000
We use our own and third-party cookies to make our website work safely and personalize its content. Likewise, we use cookies to measure and obtain data on your navigation and to adjust advertising to your tastes and preferences. Press the "Accept all" button to confirm that you have read and accepted the information presented. To manage or disable these cookies, click on "Configuration". For more information see our cookies policy.
Modify cookies
Technical and functional Always active
This website uses its own Cookies to collect information in order to improve our services. If you continue browsing, you accept their installation. The user has the possibility of configuring his browser, being able, if he so wishes, to prevent them from being installed on his hard drive, although he must bear in mind that such action may cause difficulties in navigating the website.
They allow the monitoring and analysis of the behavior of the users of this website. The information collected through this type of cookies is used to measure the activity of the web for the elaboration of user navigation profiles in order to introduce improvements based on the analysis of the usage data made by the users of the service. They allow us to save the user's preference information to improve the quality of our services and to offer a better experience through recommended products.
These cookies are used to store information about the preferences and personal choices of the user through the continuous observation of their browsing habits. Thanks to them, we can know the browsing habits on the website and display advertising related to the user's browsing profile.