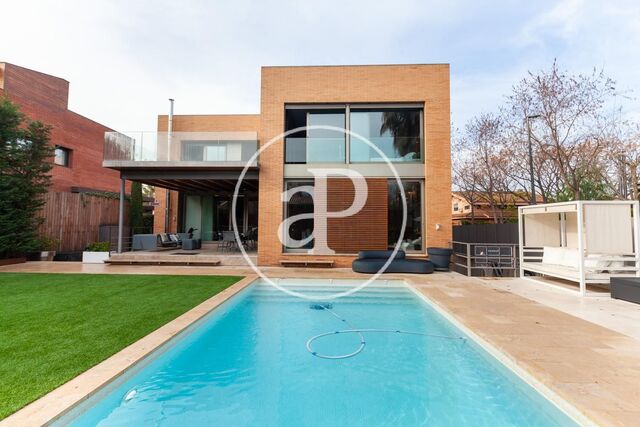
House for sale in Valldoreix
Valldoreix, Vallès Occidental
Exclusive Californian-inspired residence — Sant Cugat del Vallès
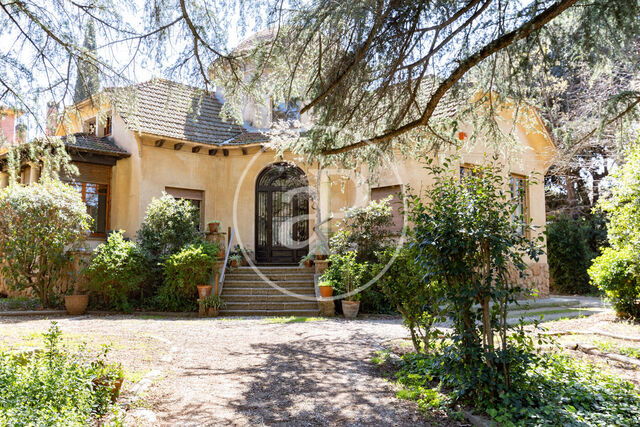
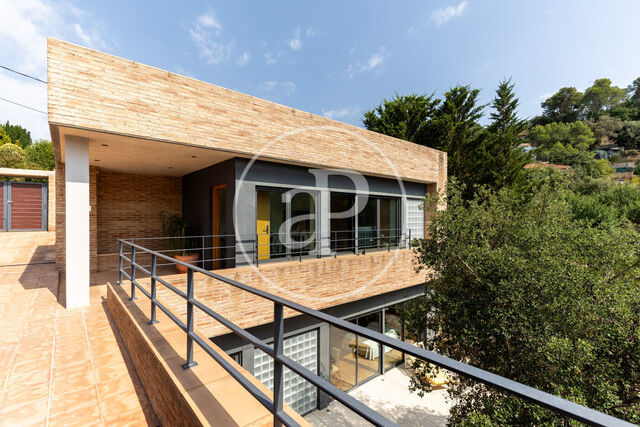
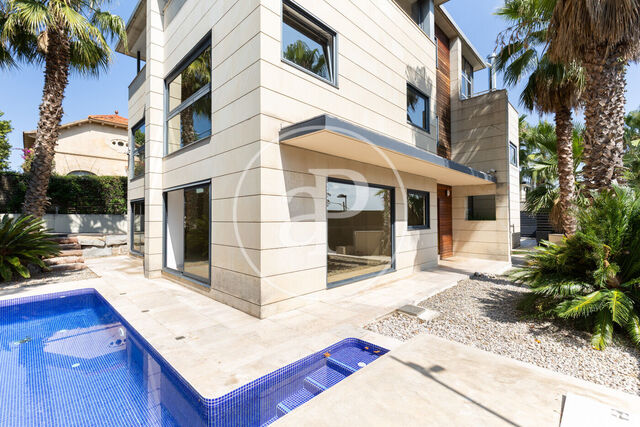
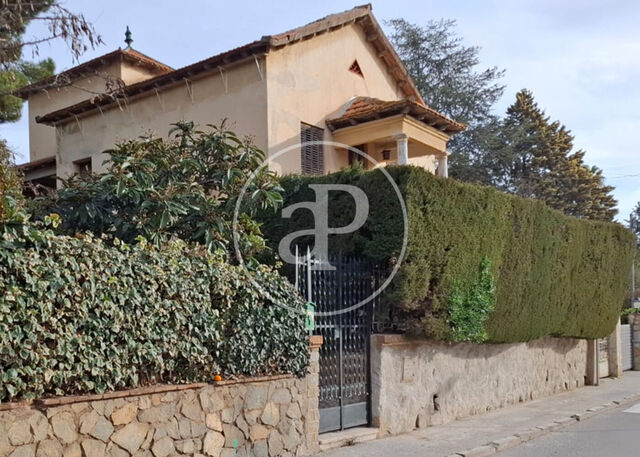
aProperties Real Estate presents this impressive and exceptional residence, designed for those who view luxury as a lifestyle of serenity and refinement. This majestic Californian-style detached villa offers 806 sq m of built area on a expansive, completely flat 1,896 sq m plot. Located in one of Sant Cugat del Vallès's most coveted residential neighborhoods, just 20 minutes from Barcelona, it sits within a setting that effortlessly blends nature, privacy, and an enviable quality of life.
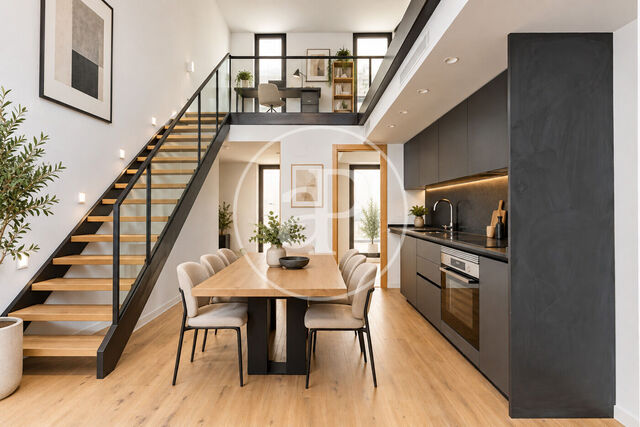
Open-plan living rooms, fine woodwork, expansive floor-to-ceiling windows, and double-height ceilings confer a unique architectural character to this property. The home spans three floors connected by both staircase and elevator, featuring a well-thought-out layout that cleverly segregates day areas, night quarters, and wellness zones to deliver generous proportions, privacy, and comfort in every room. Open-plan living spaces, exquisite wooden finishes, large windows, and double-height ceilings grant this home a unique appeal in the area.
A foyer that sets the tone
The spacious, elegant entrance hall leads naturally into the heart of the home: a bright day area centered around a spectacular living-dining room with a fireplace, wrapped in large windows that submerge the space in natural sunlight. This floor is completed by a designer kitchen featuring a central island, a laundry room, staff quarters, and a guest rest room designed for optimal daily functionality.
The wellness and leisure floor
The lower level offers a more intimate and sophisticated ambiance, serving as a dedicated sanctuary for leisure and relaxation: a summer lounge with media area, a billiards room, a library/wine tasting nook, and several cozy corners designed for relaxing with family or hosting guests. This level also features an exclusive private wellness spa complete with an indoor heated pool, jacuzzi, and sauna—an authentic retreat for year-round wellbeing at home. Completing this floor is the primary master suite featuring a full bathroom, walk-in closet, and direct garden access, along with two additional double en-suite bedrooms.
Guest privacy without compromising style
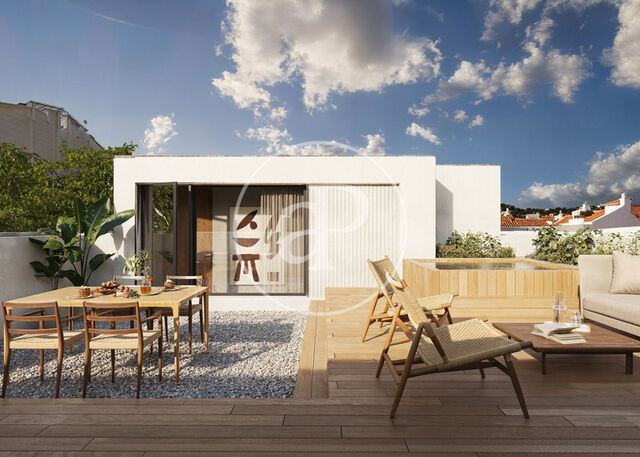
On the top floor, an elegant loft area hosts a second master suite complete with an en-suite bathroom and private terrace—a self-contained sanctuary ideal for guests or a private retreat.
The property is completed by a basement floor reserved for utility and secondary spaces: extensive storage rooms, a wine cellar, and a private gym.
Outdoor spaces crafted for every season
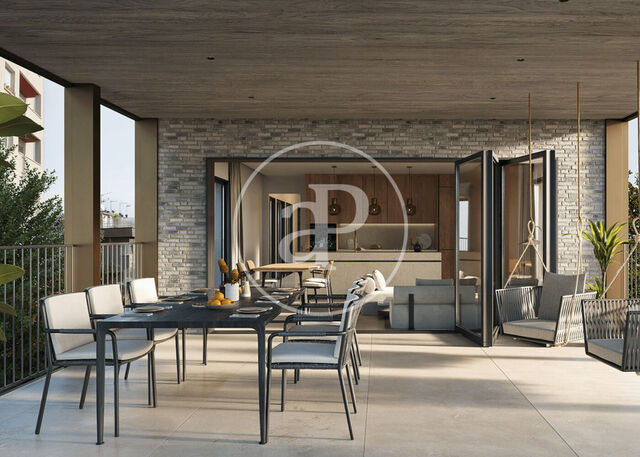
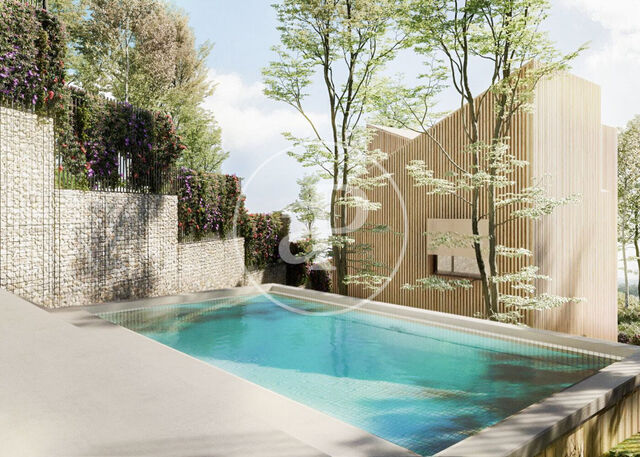
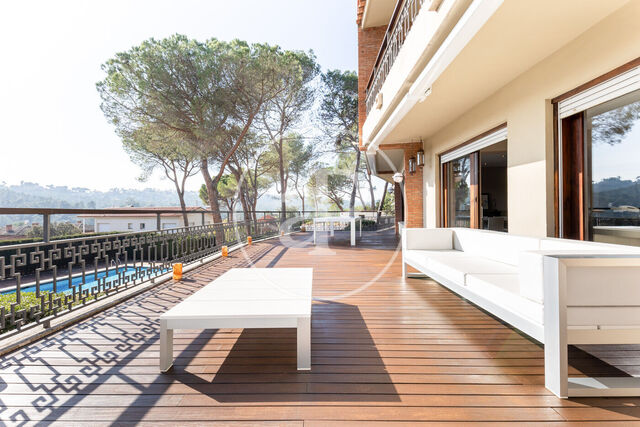
Surrounded by mature landscaping, the exterior grounds have been meticulously planned for year-round enjoyment, enveloping the residence and providing an extraordinary feeling of seclusion. Standout outdoor features include an outdoor pool, an expansive lawn with open views, a summer dining pavilion with a wet bar, a built-in barbecue, and a wood-fired pizza oven. Furthermore, the property includes an indoor garage accommodating two vehicles plus additional outdoor parking.
A truly singular property crafted for buyers seeking exclusivity and an extraordinary lifestyle in a privileged natural environment with swift connections to Barcelona. Contact your advisor at aProperties Real Estate for full details or to schedule a private viewing.
Surface
806 m2
Plot surface
1,900 m2
Bedrooms
7
Bathrooms
8