Properties for sale in Can Mates, Sant Cugat del Vallès

2 Properties for sale in Can Mates, Sant Cugat del Vallès

Order by
  • List
  • Mosaic

Other Homes for sale near Can Mates

Recently viewed properties

House for sale
VSC2404013
€ 870,000

House for sale in the centre of Matadepera

Matadepera
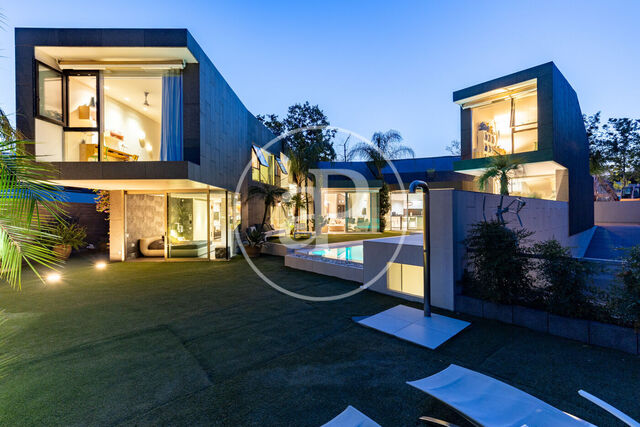
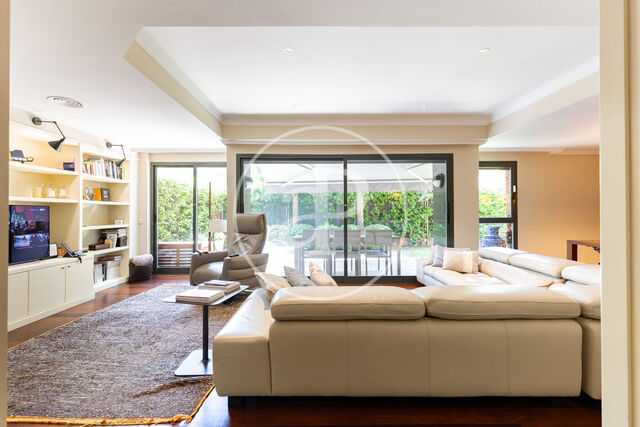
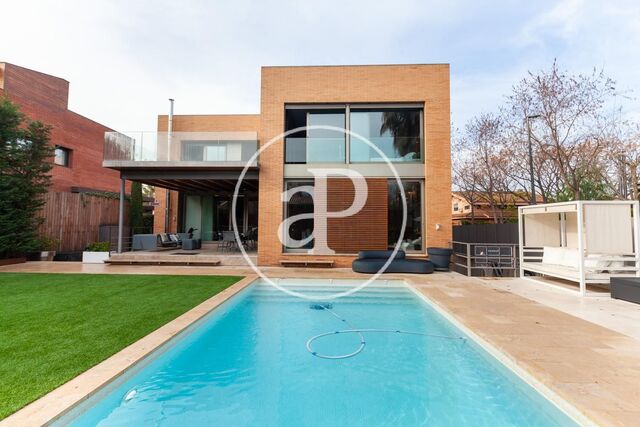
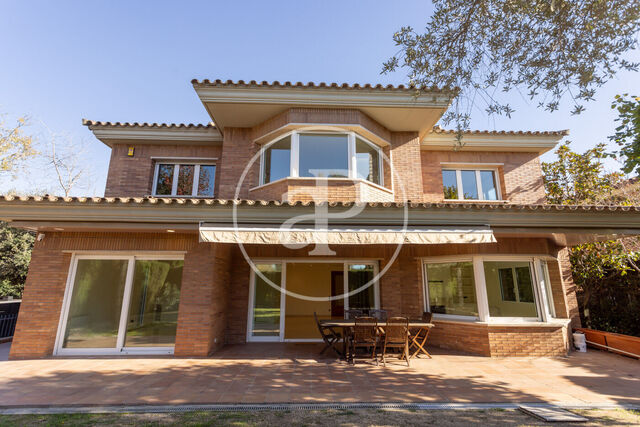
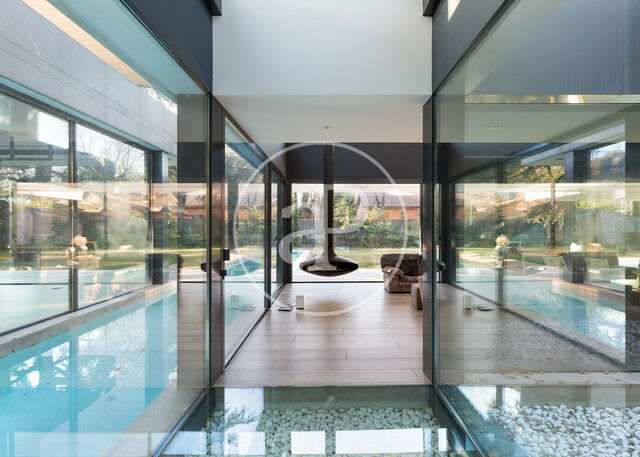
aProperties presents this magnificent and modern property! Located in the centre of Matadepera, it will undoubtedly make life more comfortable for its future owners. A house designed with taste and exquisiteness, meticulously planned. On the main floor, we find the luminous living-dining room, a large room used nowadays as an office, a complete bathroom and an open kitchen. All the rooms with large glass doors and sliding windows open directly onto the garden, where we access to enjoy a flat plot with infinity pool. Right in the entrance hall, the magnificent, open staircase leads us to the upper floor, where we find the three suites, with their own bathrooms, built-in wardrobes and one of them with a study. The lift also serves as a conductor to move through the two floors and the basement, where there is a large storage room, a garage of more than 70 m2 for 3 cars and a large water area. One of the beautiful features of this house, are the elegant and huge doors that reach the ceiling, opening fully either pivoting or embedded in the wall and bringing spaciousness and minimalism to the property.   Great finishes such as marble floors, mahogany wood, aluminium carpentry with double glazing, super-gradhermetic roller shutters and adjustable blinds throughout the house, security protection system, air conditioning, etc...   Do not hesitate to ask us for information about this property, we will be happy to help you and organise a visit to the property, and do not hesitate to request a financing study if you are interested! aFinance will provide it free of charge and without obligation so that you can acquire this magnificent property!  Come and live in Matadepera! At the foot of the Natural Park of Sant Llorenç del Munt i La Mola, in the middle of nature and tranquility, with all the minimum services, schools, sports clubs, restaurants or supermarkets, but only ten minutes drive from the big city, and 30 minutes from the airport or the beaches!  Some of these images have been furnished with A.I. and may not correspond to reality.
Surface 360 m2
Plot surface 413 m2
Bedrooms 4
Bathrooms 4
€ 870,000
 for sale
VSC2609009
€ 690,000

Duplex penthouse for sale in the center of Terrassa

Terrassa
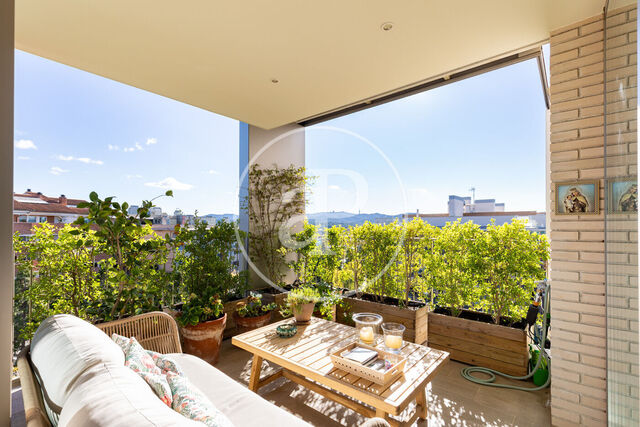
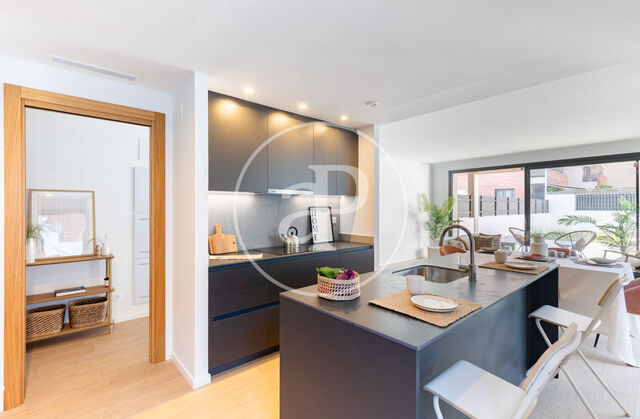
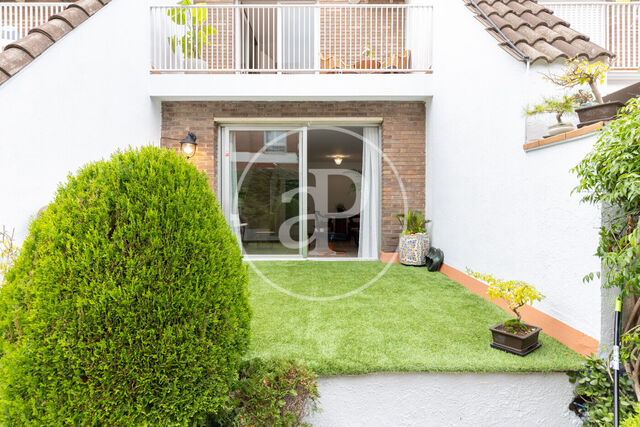
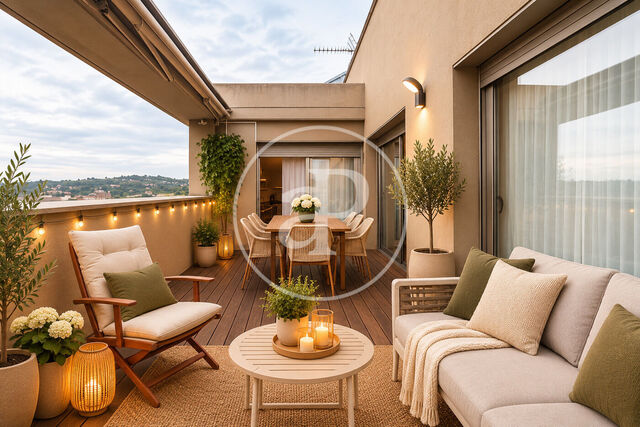
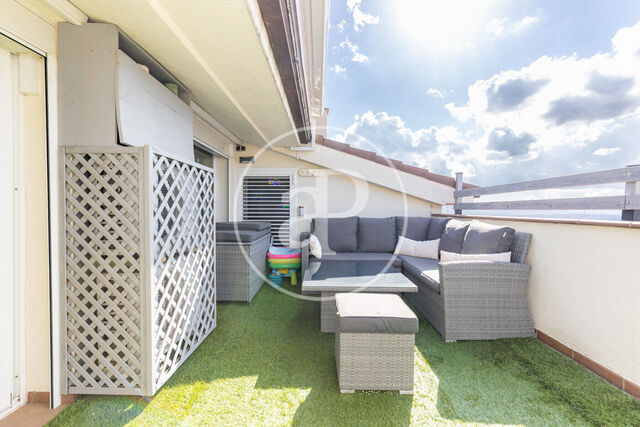
Duplex penthouse in the heart of central Terrassa, set within one of the city's best-connected neighborhoods, just steps from shops, top schools, and all everyday essential services. A privileged location for buyers looking to live in the urban center without giving up the peace, quiet, and comfort of a fine residence. The main level hosts an en-suite bedroom with a full bathroom and walk-in shower, a separate kitchen with space for a breakfast table, and a spacious living-dining room opening directly onto a 20.50 sq m terrace—ideal for year-round outdoor enjoyment. A second full bathroom and a double bedroom complete this floor. The upper level adds two additional double bedrooms and another full bathroom, bringing the residence to a total of 143.40 sq m built across two levels. Built in 2003, the building retains premium materials and quality finishes evident in every detail. Two private parking spaces within the same building, with direct elevator access, complete a proposal designed for both couples and families prioritizing spatial luxury, natural light, and daily convenience in an established neighborhood. A duplex penthouse with distinct personality in an unbeatable location within Terrassa. If you are seeking a spacious, light-filled home with every feature taken care of, the aProperties team will be delighted to guide you through a viewing and address any questions about this rare opportunity in the city center. Some of these images have been furnished using AI and may not reflect reality.
Surface 200 m2
Bedrooms 4
Bathrooms 3
€ 690,000
House for sale
VSC2411008
€ 750,000

House for Sale at the Foot of the Natural Park in Matadepera

Matadepera
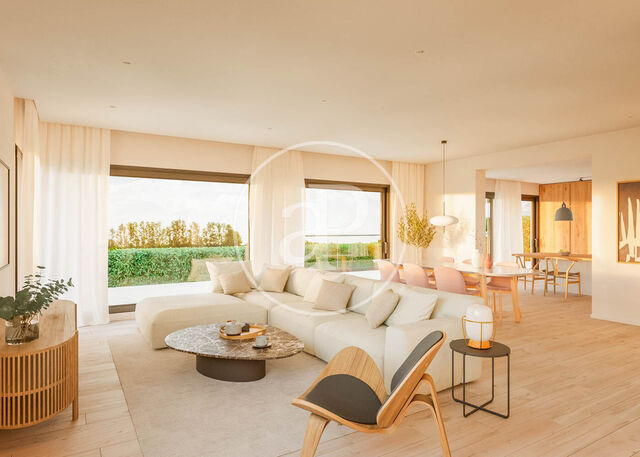
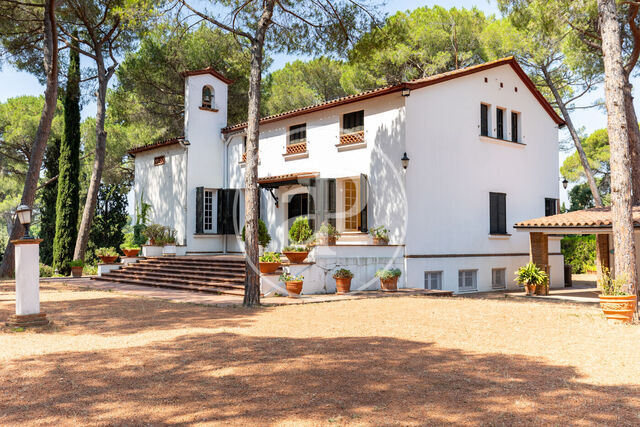
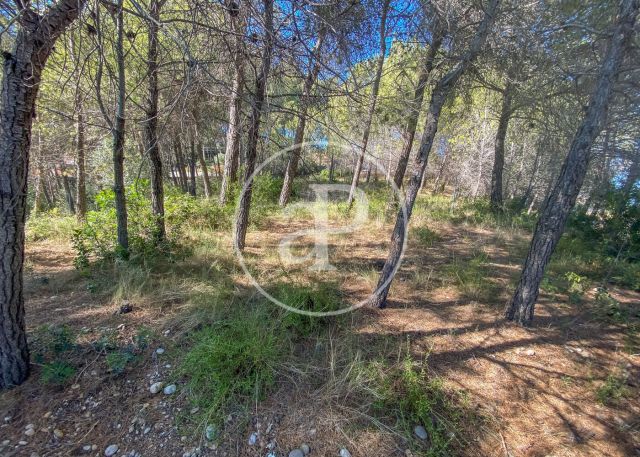
AProperties is pleased to present this beautiful rustic-style house at the foot of the Natural Park. Just 30 minutes from the hustle and bustle of Barcelona, we find this charming country house, nestled in a haven of peace and tranquility, surrounded by forests and with spectacular views. Located in the Els Rourets urbanization in Matadepera, it is built on an extensive plot of 3,116 m². The rustic-style, high-quality construction is distributed across two floors. Notable are the large, bright spaces dedicated to common areas such as the living-dining room, the TV and reading room, and the playroom. The ceilings, walls, and floors of the house feature sturdy and elegant wood finishes. On the main floor, we find the kitchen, pantry, laundry room, a guest toilet, common areas, and three double bedrooms with a large full bathroom. Upstairs, there are two additional double bedrooms, one with a small lounge. A shared walk-in closet and a full bathroom. From these rooms, you can see the sea! The house includes a garage, a forest, an asphalted court for play, space for a vegetable garden, and more. This property stands out not only for its views, orientation, and wood and stone construction, but also for its finishes, including ceramic tile flooring, wood carpentry with double-glazed windows, built-in wardrobes, and underfloor heating. It is the perfect home for nature lovers! Contact us for more information, and remember that aProperties can also provide financing for the purchase of your property, if desired.
Surface 348 m2
Plot surface 3,127 m2
Bedrooms 5
Bathrooms 3
€ 750,000
 for sale
VSC2610003
€ 431,600

Apartment for sale in Els Nius de Rubí

Rubí
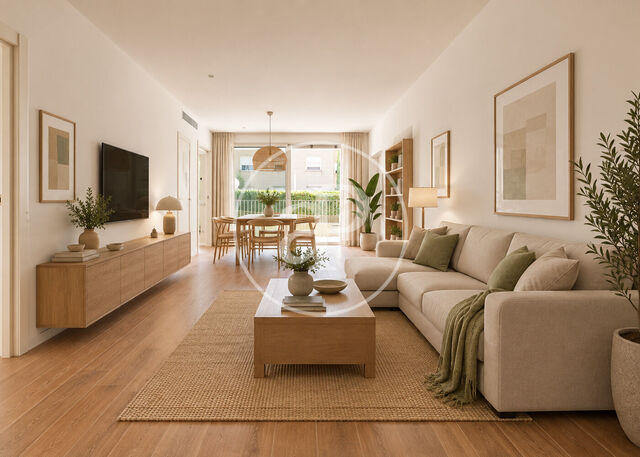
DUPLEX WITH TERRACES, COMPLETELY EXTERIOR-FACING APROPERTIES invites you to discover, EXCLUSIVELY, this magnificent duplex property located in one of the best residential areas of Rubí, combining spaciousness, natural light, and outdoor spaces designed to be enjoyed all year round. A comfortable and functional home in a quiet environment, just a step away from the center. The main floor offers a pleasant layout featuring a foyer that leads to a spacious office-style kitchen, renovated to gain surface area and comfort, fully equipped, and with an elegant partition that visually connects with the dining area. Together, they create a cozy and practical environment for daily living. On this same floor, we find a separate living area, a suite bedroom with its own full bathroom, a pantry space for storage, and an incredible terrace with views of the city for those moments of unwinding. On the upper floor, accessed via comfortable stairs, we enter the sleeping area, which features two double bedrooms—both with fitted wardrobes and walk-in closets—along with a full bathroom benefiting from abundant natural light throughout the day. From this same floor, there is access to another private solarium-style terrace equipped with a new, motorized, and illuminated awning, perfect for relaxing, enjoying barbecues, soaking up the sun, or designing a pleasant custom outdoor space. At night, all the terraces light up automatically. Among its qualities, the property highlights high-quality parquet flooring, motorized shutters, double-glazed aluminum exterior carpentry, wooden interior doors, and a gas heating system and air conditioning throughout the home. This is a very well-preserved home, move-in ready from day one, featuring very modern and recent renovations. Located in a quiet residential area, it allows you to walk in just a few minutes to the pedestrian center, as well as essential services, shops, schools, and public transport. Furthermore, its proximity to green areas and nature trails makes it an ideal option for those who value tranquility without giving up convenience. Excellent connections to Barcelona and nearby towns via main roads and railways, just a 1 minute drive from the Vallvidrera tunnels. A special property due to its layout, natural light, and large terraces. Don't miss this opportunity.
Surface 183 m2
Bedrooms 3
Bathrooms 2
€ 431,600
We use our own and third-party cookies to make our website work safely and personalize its content. Likewise, we use cookies to measure and obtain data on your navigation and to adjust advertising to your tastes and preferences. Press the "Accept all" button to confirm that you have read and accepted the information presented. To manage or disable these cookies, click on "Configuration". For more information see our cookies policy.
Modify cookies
Technical and functional Always active
This website uses its own Cookies to collect information in order to improve our services. If you continue browsing, you accept their installation. The user has the possibility of configuring his browser, being able, if he so wishes, to prevent them from being installed on his hard drive, although he must bear in mind that such action may cause difficulties in navigating the website.
They allow the monitoring and analysis of the behavior of the users of this website. The information collected through this type of cookies is used to measure the activity of the web for the elaboration of user navigation profiles in order to introduce improvements based on the analysis of the usage data made by the users of the service. They allow us to save the user's preference information to improve the quality of our services and to offer a better experience through recommended products.
These cookies are used to store information about the preferences and personal choices of the user through the continuous observation of their browsing habits. Thanks to them, we can know the browsing habits on the website and display advertising related to the user's browsing profile.