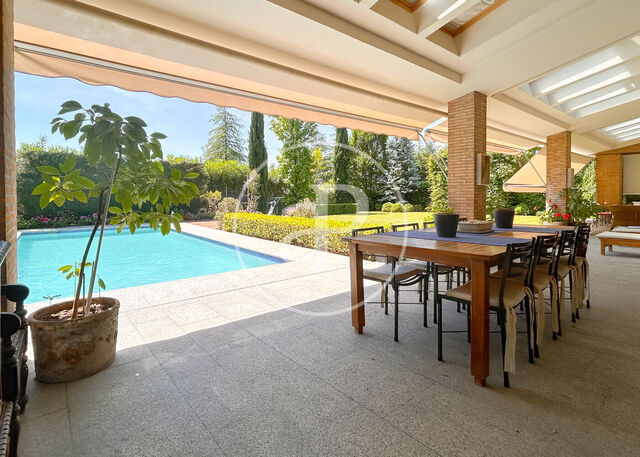
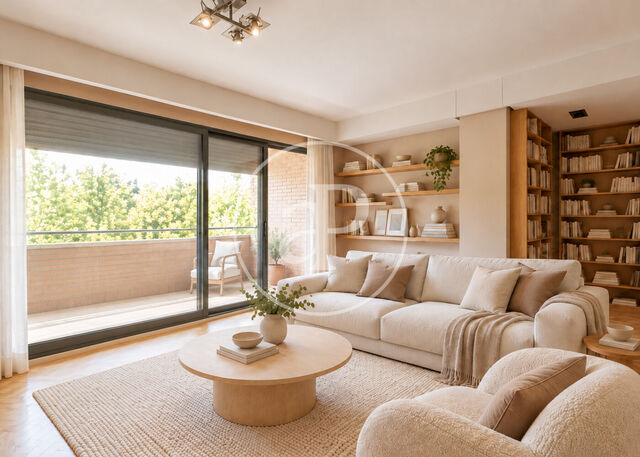
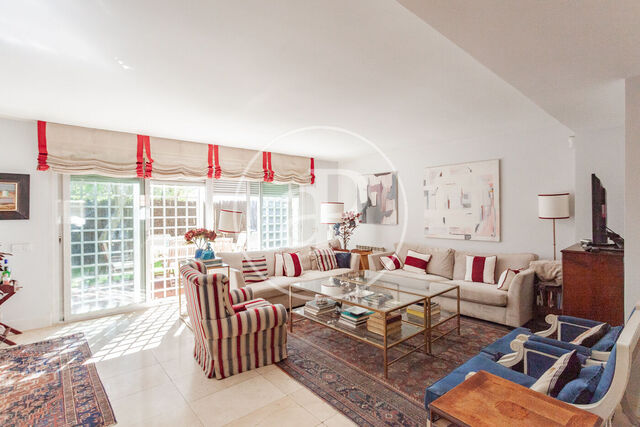
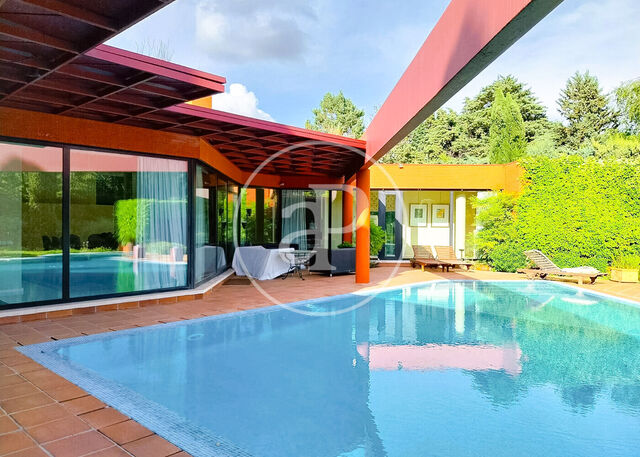
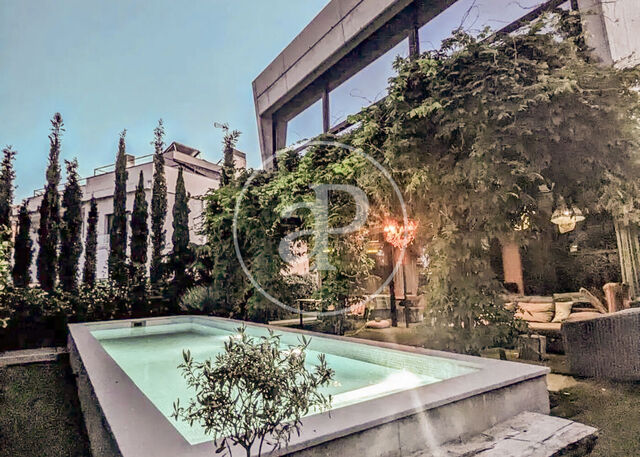
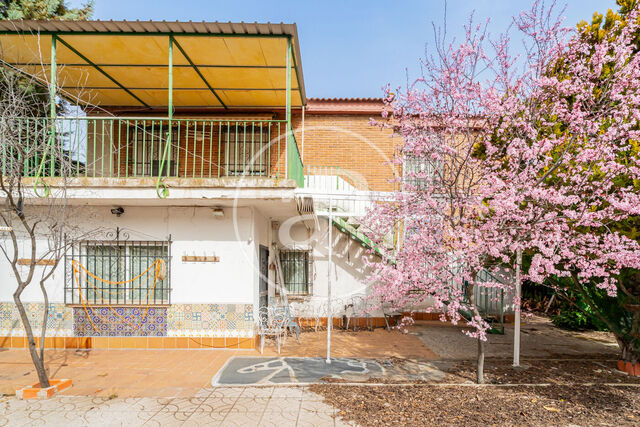
Properties for sale in La Finca, Pozuelo

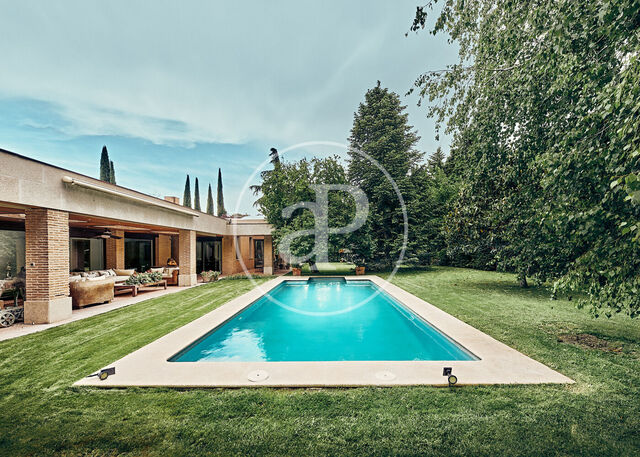
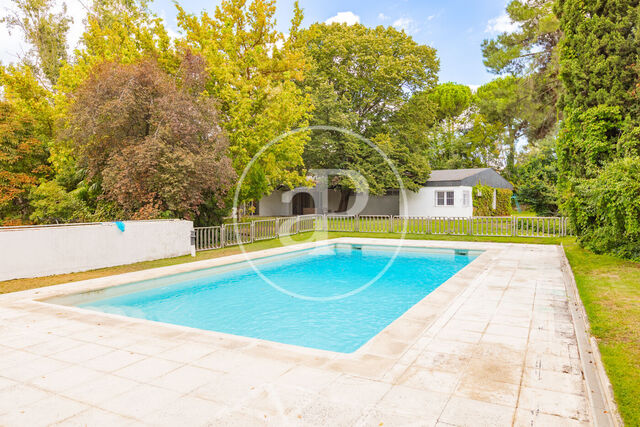
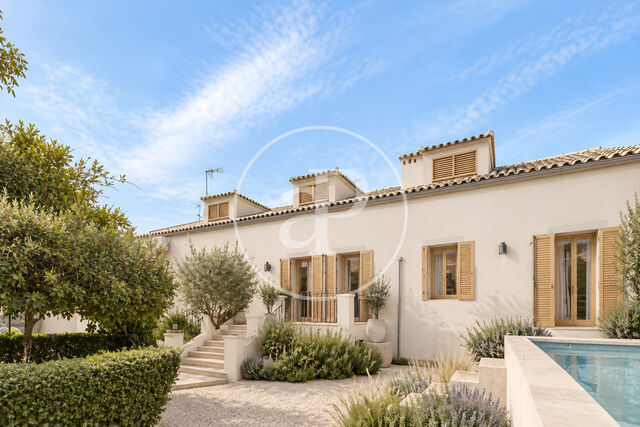
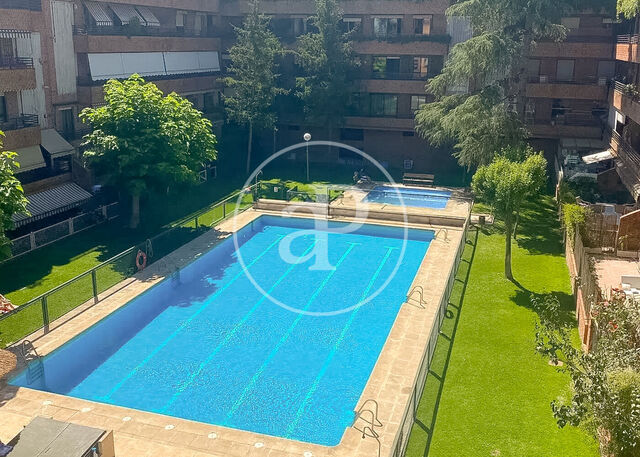
2 Properties for sale in La Finca, Pozuelo

Order by
  • List
  • Mosaic

Other Homes for sale near La Finca

Recently viewed properties

Plot for sale
VB2510035
Price upon request

Urban land for sale in Pedralbes

Pedralbes, Barcelona city
On a quiet street near the prestigious Pearson Avenue, this 1,865 m² urban plot, according to the land registry, is ideal for developing a high-end single-family home in one of Barcelona's most exclusive areas. The plot is classified as a detached building in single-family subzone VIII of the Metropolitan General Plan (PGM), allowing a buildable area of 0.5 m²/m² and a maximum occupancy of 20%. The minimum required separations are 8 meters at the front and back, and 5 meters at the sides, with a maximum height of 9.15 meters (ground floor + 2), offering great versatility for designing a bright and spacious home. The plot can be used for multiple purposes: residential, commercial, offices, healthcare, religious, cultural, recreational and sports. However, its configuration and surroundings make it the perfect location for a luxury home with a private garden and unobstructed views. With a minimum buildable area of 1,000 m², this undivided plot fronting a pedestrian street guarantees privacy, tranquility, and spaciousness. Furthermore, the transfer already made to the City Council for street widening ensures a clear, easily accessible facade. A unique opportunity to build an exclusive residence in a prime location, surrounded by nature, prestigious international schools, and excellent connections to the city center. Can you imagine living here? Contact us to schedule a visit! Some of these images have been processed with A.I. and may not correspond to reality.
Surface 1,865 m2
Price upon request
House for sale
VMO2504006
€ 5,300,000

House for sale in Las Lomas (Boadilla del Monte)

Las Lomas, Madrid Noroeste
AProperties presents this spectacular luxury residence located in the most exclusive area of Boadilla del Monte, an architectural jewel built by the renowned Otto Medem. This imposing home of 1679 m2 distributed over three floors on a plot of almost 3000 m2 elevated with unobstructed views of the city, stands out for its sophisticated and innovative style with a cubic and modern construction designed by a renowned architect, this residence stands out for its elegance and good taste, with a selection of high quality finishes giving the house an unparalleled character. The main entrance impresses with a majestic staircase leading to the interior spaces. An imposing living room, a spectacular living room with fireplace, modern kitchen, with high-end appliances and plenty of natural light as in all rooms of this wonderful property giving it a unique character. On the upper floor there are five spacious bedrooms, all with private terraces, large closets and en suite bathrooms, the master bedroom with large terrace overlooking the pool, imposing dressing room and an elegant and spacious en suite bathroom with large windows flooding this environment with natural light. The latest generation heating, large windows and extremely spacious and distinguished spaces and high quality materials in all finishes. In the basement we find a sophisticated event room with bar perfect for social events, an elegant wine cellar, a state-of-the-art gym, a designer spa, a private cinema and a garage for several cars. Each space has been designed with the most demanding tastes in mind, making this residence an oasis of luxury and exclusivity. The exterior of the house is dominated by a beautiful saltwater pool, large garden areas, a barbecue area and wood oven and a professional paddle tennis court. The property has a security checkpoint for private surveillance. It should be noted that the house is dotted with details of high luxury as the floor to ceiling doors of all rooms, the sound system that runs inside and outside the property, glass with choice of privacy (transparent or opaque as decided by the owner) the elevator to all levels and interior and exterior lighting of this architectural marvel. Can you imagine living here?
Surface 1,679 m2
Bedrooms 5
Bathrooms 8
€ 5,300,000
House for sale
VV2511034
€ 665,000

House for sale with Terrace in Serra

Serra
Spacious 330 m² home with 7 bedrooms, a swimming pool, and a 1,348 m² plot, located in a residential area with full services and 24-hour security. aProperties is pleased to present this spectacular chalet located in the prestigious Torre de Porta Coeli residential area (Serra), surrounded by nature and offering every service at your fingertips: 24-hour private security, sports centre with swimming pool and sports courts, bakery, supermarket, pharmacy, hairdresser and bars. The house is highly functional, with access adapted for people with reduced mobility and offering great spaciousness and comfort in all its rooms, in a privileged environment. The ground floor contains most of the living space, featuring six bedrooms —three of them large and the other three of standard size, all with custom-built fitted wardrobes— two very spacious full bathrooms, and a bright living room next to an independent kitchen with ample storage capacity. The upper floor hosts a large attic, a multifunctional space currently equipped with four beds, ideal as a bedroom, office or playroom, and which also has access to a private terrace that provides additional outdoor space with excellent views. The property stands out for its abundant storage space thanks to the fitted wardrobes located throughout the bedrooms and common areas. The exterior is designed to enjoy outdoor living to the fullest. It features a private swimming pool next to a full service bathroom, as well as a large covered porch with different areas —chill-out zone, dining area and relaxation area—. The outdoor kitchen is fully equipped and includes a paellero, barbecue, Moorish oven and complete cooking area. There is also an indoor garage and additional outdoor space for several vehicles. A chalet that combines comfort, spaciousness and leisure, ideal both as a main residence and for enjoying weekends and holidays in the heart of the Sierra Calderona.
Surface 330 m2
Bedrooms 7
Bathrooms 3
€ 665,000
We use our own and third-party cookies to make our website work safely and personalize its content. Likewise, we use cookies to measure and obtain data on your navigation and to adjust advertising to your tastes and preferences. Press the "Accept all" button to confirm that you have read and accepted the information presented. To manage or disable these cookies, click on "Configuration". For more information see our cookies policy.
Modify cookies
Technical and functional Always active
This website uses its own Cookies to collect information in order to improve our services. If you continue browsing, you accept their installation. The user has the possibility of configuring his browser, being able, if he so wishes, to prevent them from being installed on his hard drive, although he must bear in mind that such action may cause difficulties in navigating the website.
They allow the monitoring and analysis of the behavior of the users of this website. The information collected through this type of cookies is used to measure the activity of the web for the elaboration of user navigation profiles in order to introduce improvements based on the analysis of the usage data made by the users of the service. They allow us to save the user's preference information to improve the quality of our services and to offer a better experience through recommended products.
These cookies are used to store information about the preferences and personal choices of the user through the continuous observation of their browsing habits. Thanks to them, we can know the browsing habits on the website and display advertising related to the user's browsing profile.