Castellana

The Castellana district is located in a strategic area of Madrid, bordered by María de Molina, Príncipe de Vergara, Don Ramón de la Cruz and the Paseo de la Castellana, one of the city’s main north–south urban axes together with the Paseo del Prado and Recoletos. This setting places it at the core of Madrid’s economic and institutional corridor.

Castellana features a well-balanced mixed-use environment, combining high-quality residential buildings, offices, dining options and a strong presence of ministries and embassies. This concentration is driven by excellent connectivity, proximity to key business areas and a high standard of urban services. As a result, the district has established itself as a prime location with stable demand and strong property values, particularly appealing to professionals, discerning buyers and investors seeking a prestigious, secure and long-term asset in Madrid.

aProperties Madrid
Calle Serrano 60
28001 Madrid
Spain
Flat for sale
New
VM2611012
€ 839,000

Apartment for sale in Castellana

Castellana, Madrid city
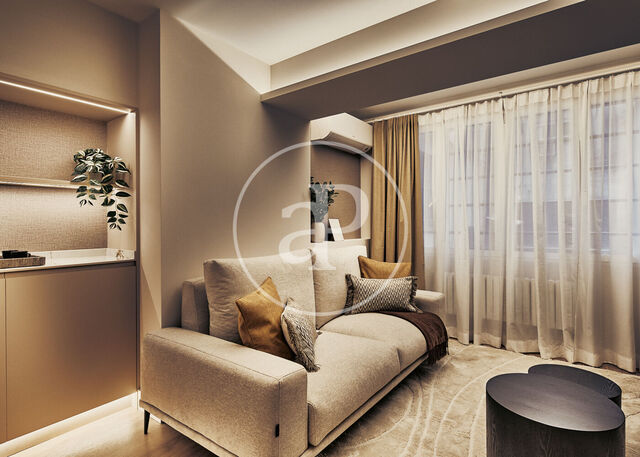
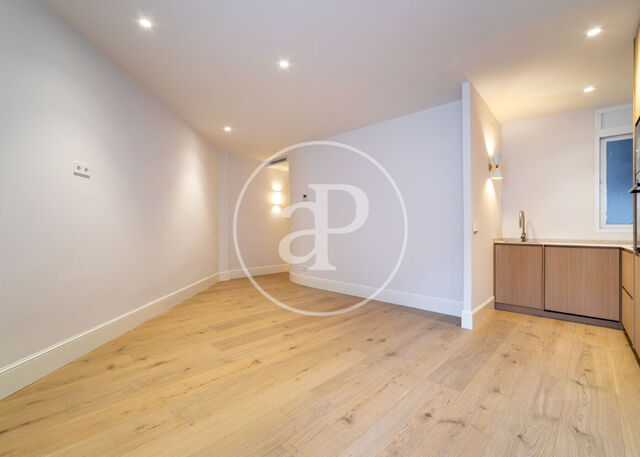
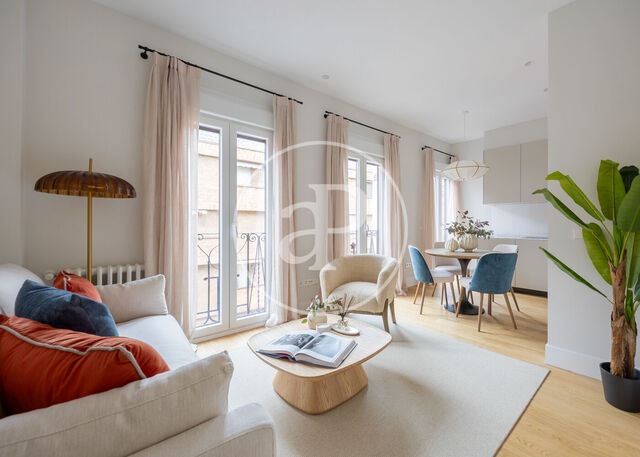
In the Castellana neighborhood within the Salamanca district, this 58 m² apartment (according to the cadastre), situated in a 2005 building, has been completely renovated by an architecture studio. The renovation optimizes every square meter to deliver a functional two-bedroom, two-full-bathroom home, perfectly designed for comfortable daily living and ready for immediate move-in. Entry is through a reception hall that smoothly distributes the floor plan. The living room shares an open space with the kitchen-dining area. Standout design features include walnut wood paneling, custom built-in shelving with integrated lighting, and an independent coffee bar nook. The kitchen comes fully equipped with smooth sand-toned cabinetry, marble-veined splashbacks, and column-integrated ovens. Indirect lighting in ceilings, baseboards, and cabinetry adds warmth throughout the home. The primary bedroom features built-in wardrobes and an en-suite bathroom with a walk-in shower. The second bedroom includes its own built-in wardrobe and a feature wall with designer wallpaper that gives it distinct personality. The second bathroom, located adjacent to the hallway, also doubles as a guest powder room. Both bathrooms feature stone countertops, vessel sinks, backlit mirrors, and black fixtures. The property is located on a mezzanine floor (*entreplanta*) in an accessible building equipped with an elevator. It features central heating, air conditioning, and includes two private storage units—a rare advantage for a property of this size in the area. The home is delivered fully furnished. The Neighborhood: Castellana is the most institutional and stately quarter of the Salamanca district. Its surroundings feature Calle de José Ortega y Gasset with its high-end fashion and jewelry houses, the United States Embassy, the Lázaro Galdiano Museum, and the IE University campus on Calle de María de Molina. The Núñez de Balboa, Rubén Darío, and Gregorio Marañón metro stations, alongside a comprehensive bus network, connect swiftly with the entire city. Direct access to the M-30 ring road via María de Molina offers effortless vehicle commutes. Puerta de Alcalá and Retiro Park are approximately 20 minutes away on foot, the Santiago Bernabéu Stadium is within a 30-minute walk, and Adolfo Suárez Madrid-Barajas Airport is roughly a 20-minute drive away. Target Buyer: Designed for those seeking a practical, turn-key residence in the Salamanca district with no pending renovations—ideal for professionals, couples, or buyers searching for a Madrid *pied-à-terre*. Its step-free accessibility makes it comfortable for any stage of life. For investors, it represents a well-priced, fully renovated, and furnished asset featuring two full bathrooms. This layout commands high demand in both long-term and mid-term executive rentals, catering to corporate managers, diplomatic staff, and postgraduate students in the area. Key Specs: | Surface Area | Bedrooms | Bathrooms | Floor Level & Features | Building Year | Equipment | Storage Units | Price | IBI (Property Tax) | HOA Fees (*Comunidad*) | | --- | --- | --- | --- | --- | --- | --- | --- | --- | --- | | 58 m² (cadastre) | 2 | 2 full (1 en suite) | Mezzanine (*entreplanta*), elevator, accessible | 2005 | Furnished, equipped kitchen, central heating, A/C | 2 | €839,000 | €363.37/year | €148/month | At aProperties, we accompany you throughout the viewing with all documentation fully prepared, ensuring you decide with complete clarity and at your own pace. Can you imagine living here?
Surface 58 m2
Bedrooms 2
Bathrooms 2
€ 839,000
Flat for sale
New
VM2611010
€ 2,869,000

Apartment for sale in Castellana

Castellana, Madrid city
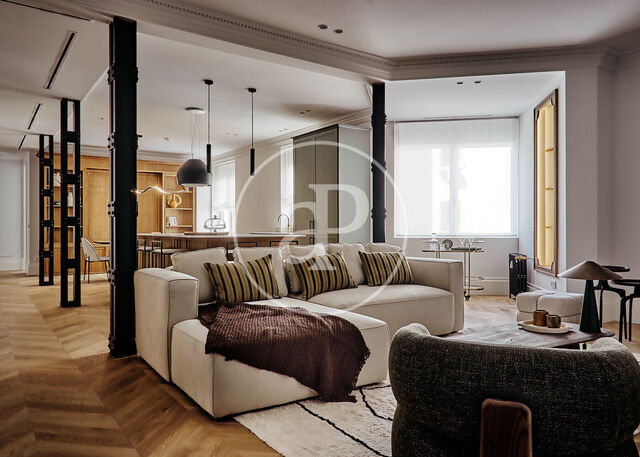
There are homes that are renovated, and homes that are restored. This property belongs to the second group: a 196 m² residence in a classic building in the Salamanca district, transformed by the Arctempus studio, which has preserved the character of the original building while adding everything expected of a finely crafted modern home. Situated on an exterior first floor, its southwest orientation provides natural light from mid-morning through sunset. Chevron oak parquet flooring extends throughout the entire home. Crown moldings on ceilings and walls and classic cast-iron radiators coexist with ducted climate control. The original riveted iron pillars, previously hidden, have been left exposed as architectural features. The daytime living area is arranged into a single continuous space. It features a living room with a decorative fireplace and illuminated display niches, a dining area framed by custom wooden built-in shelving, and an open kitchen. The kitchen centers around a large wooden island with an integrated wine fridge, complemented by sage green cabinetry and brass fixtures. The private sleeping quarters are set apart and comprise four bedrooms and four bathrooms. The primary bedroom features an en-suite bathroom with double marble sinks and a window overlooking the tree-lined street. All bedrooms include fitted wardrobes with molded doors. The bathrooms feature distinct marble designs, avoiding repetitive patterns. The apartment also retains its independent service entrance, a rare and highly practical feature for daily living. The main entrance hall welcomes you with checkerboard marble flooring, stained-glass windows, and a central skylight. The building features an elevator, with monthly HOA fees (*comunidad*) of €250. The Neighborhood: Living here means doing nearly everything on foot. Calle de Serrano and Calle de José Ortega y Gasset are just minutes away, and the Mercado de la Paz is roughly a 10-minute walk. The National Archaeological Museum is 15 minutes away, and Retiro Park is within a 20-minute stroll. The surrounding area hosts prestigious subsidized and private schools, university centers, business institutions, and top-tier private clinics. Transit connections across the city are direct thanks to several nearby metro lines, the Paseo de la Castellana axis, and Adolfo Suárez Madrid-Barajas Airport, located approximately 20 minutes away by car. Target Buyer: Designed for a family seeking central living without giving up space, or for newcomers to Madrid looking for a turn-key residence ready for immediate occupancy. For investors, it offers a fully finished asset with no pending works in one of the city's most stably demanded enclaves. It appeals equally to the domestic residential market, international buyers, and long-term corporate rentals for relocated executives and families. Key Specs: | Built Area | Bedrooms | Bathrooms | Floor | Orientation | Price | IBI | Community Fees | | --- | --- | --- | --- | --- | --- | --- | --- | | 196 m² | 4 | 4 | 1st floor, exterior, elevator | Southwest | €2,869,000 | €1,486.44/year | €250/month | At aProperties, we invite you to view this property at your own pace with all documentation readily available, ensuring you decide with full clarity. Can you imagine living here?
Surface 218 m2
Bedrooms 4
Bathrooms 4
€ 2,869,000
Flat for sale
VM2610066
€ 850,000

Apartment for sale on Calle Velázquez

Castellana, Madrid city
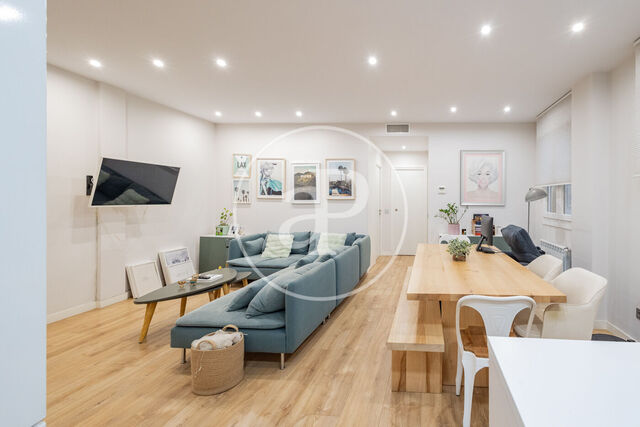
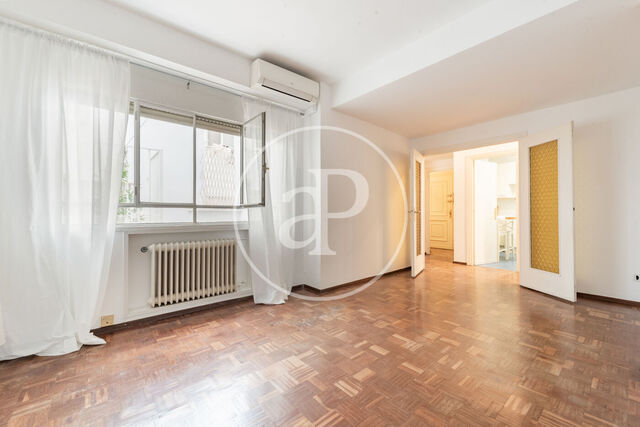
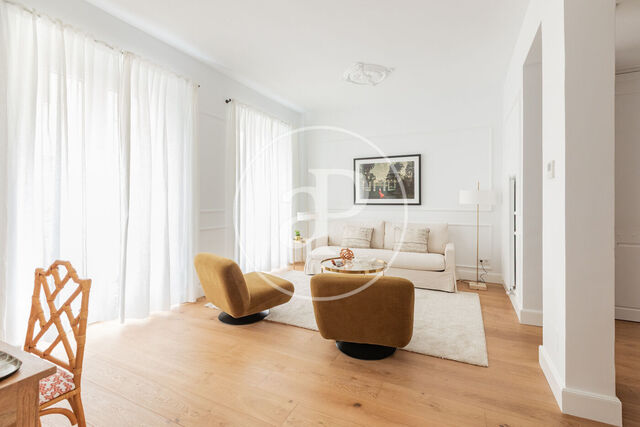
This 85 m² apartment for sale in the Salamanca neighborhood, Madrid, is an outstanding option for those seeking a move-in-ready home in one of the capital's most coveted enclaves. Situated on Calle Velázquez, one of the city's most prestigious avenues, and just steps from IE University, it blends an enviable prime location with the convenience of a fully furnished, fully equipped residence. Its layout and profile make it a compelling choice both as a personal home and as an investment asset. The property features a welcoming living area with an integrated open-plan kitchen, fully equipped, furnished, and offering generous storage capacity. The layout comprises two bedrooms with built-in wardrobes, one of which includes an en-suite bathroom, alongside a second full bathroom. At the entrance, an additional closet provides practical storage to ensure everyday clutter-free living. Every element has been designed to offer a functional, comfortable living environment from day one. Key amenities include an independent washer and dryer, individual heating, and ducted air conditioning. The building also provides concierge service and doorstep trash collection, elevating everyday comfort. Living in this sector of the Salamanca district allows you to enjoy a central setting surrounded by premier retail, upscale restaurants, and essential services, complemented by superb transit links across Madrid. Given its immediate proximity to IE and its turnkey condition, this apartment is particularly attractive for professionals, postgraduate students, or investors seeking a prime asset in a high-demand rental area. Contact aProperties Real Estate, and our team will guide you through every step of the process. Can you imagine living here?  
Surface 85 m2
Bedrooms 2
Bathrooms 2
€ 850,000
Penthouse for sale
VM2610052
€ 1,915,000

Penthouse for sale in Castellana

Castellana, Madrid city
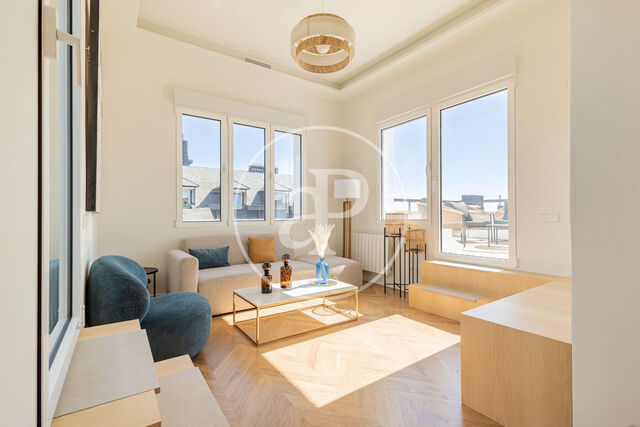
On one of the most distinguished addresses in the Salamanca district, right on Calle Núñez de Balboa within the coveted Castellana area, aProperties Real Estate presents this truly exceptional PENTHOUSE for sale—a rare gem in Madrid's luxury real estate market. Situated on a ninth floor, completely exterior-facing, and sharing the level with only one neighboring residence, it stands out for its extraordinary natural light, secluded privacy, and sweeping panoramic views that make the city skyline part of the home. Its greatest hallmark lies in the exceptional combination of three private terraces, a privileged high-floor vantage point, and sophisticated interior design—an uncommon offering even in the capital's most exclusive residential enclaves. The comprehensive renovation, executed with top-tier materials and exquisite attention to detail, delivers a home tailored for discerning buyers seeking something truly unique. Offering 97 m² built, the penthouse features an elegant, functional layout complemented by high-end designer furnishings curated to harmonize with the interior aesthetic. The living room opens onto two separate terraces measuring 10 m² and 11 m², both boasting impressive unobstructed views, water and power hookups, and motorized retractable awnings. The open-plan kitchen blends seamlessly into the daytime living area, fitted with premium appliances and a dedicated wine fridge. The restful double bedroom, complete with built-in wardrobes and open vistas, is accompanied by an independent full bathroom. The third terrace, spanning 20 m², represents a genuine luxury: a generously scaled outdoor retreat to enjoy Madrid's sunshine, open skies, and views with a sense of space that is exceedingly rare in the neighborhood. The handsome, stately building offers an expansive entrance hall, high ceilings, an elevator, and concierge service. Its address allows residents to immerse themselves in the premier gastronomy, haute couture shopping, and cultural vibrancy of the Salamanca district, with superb transit connections and every daily amenity just moments away. This penthouse for sale in Castellana is designed as a refined residence for professionals, couples, or design-conscious buyers who want to experience Madrid from a distinctive vantage point—for those who look beyond standard living spaces to find a home defined by three private terraces, panoramic vistas, total privacy, and bespoke design. An extraordinary opportunity to embrace sophisticated Madrid living from an uncommon perspective. At aProperties Real Estate, we would be delighted to guide you through discovering this singular property.  
Surface 117 m2
Bedroom 1
Bathroom 1
€ 1,915,000
Flat for sale
VM2610032
€ 1,350,000

Apartment for sale in Castellana

Castellana, Madrid city
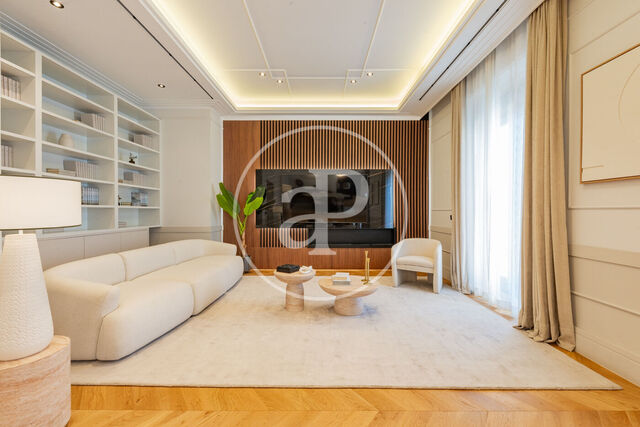
This brand-new renovated apartment is situated on an exterior fifth floor of a 1940 building located on Calle Claudio Coello, in the Castellana area within Madrid's Salamanca district. The home encompasses 71 m² according to the cadastre (of which 65 m² correspond to living space) and stands out for its fully exterior orientation and three street-facing balconies, which provide abundant natural light and an effortless connection to the surroundings. It is delivered fully furnished—an ideal choice for anyone seeking a turnkey, move-in-ready residence in one of Madrid's most established neighborhoods. The layout is designed to optimize every space for comfort and functionality. It offers distinct living and dining areas, an open-plan kitchen integrated into the social space, two bedrooms, and two bathrooms. The brand-new renovation and curated furnishings allow you to enjoy the home from day one without the need for renovations. Living on Claudio Coello means having a rich culinary, retail, and cultural scene right at your doorstep, alongside the tranquility and refined residential ambiance that define the Salamanca district. Its location and layout make it an especially attractive option both for those seeking an urban residence and for investors looking for a prime turnkey asset. A property offering a well-balanced blend of location, design, and practicality. Price upon request. Contact aProperties Real Estate to discover all the details and schedule a private viewing. Can you imagine living here?  
Surface 71 m2
Bedrooms 2
Bathrooms 2
€ 1,350,000
Flat for sale
VM2609097
€ 1,750,000

Apartment for sale in Castellana

Castellana, Madrid city
This renovated apartment in Castellana, Madrid, occupies an upper third floor along the interior staircase of an elegant classic 1910 building featuring concierge service, a stately entrance lobby, and a facade adorned with French balconies. Its 109 m² cadastre surface offers an exceptionally efficient layout, designed for those seeking a designer home in an established location steeped in the architectural character of central Madrid. The nearly square floor plan, free of hallways, organizes the spaces with effortless flow. The east-facing living room enjoys two French balconies and pleasant morning light, alongside preserved high ceilings and original moldings. The designer semi-open kitchen is fully equipped and features paneled, integrated appliances throughout. The sleeping quarters comprise three double bedrooms: the primary suite, also facing east with a French balcony, includes a walk-in closet and a full en-suite bathroom; the remaining two share two full bathrooms, one of which is en suite. Living in Castellana pairs the tranquility and distinction of one of Madrid's most prestigious enclaves with the convenience of having an extensive array of services, gastronomy, boutiques, and transport links just minutes away. A home for those who value classic architecture, natural light, and a contemporary renovation executed down to the finest detail. This property is available for [price]. Discover all its details with aProperties Real Estate and find your next home in Madrid.  
Surface 109 m2
Bedrooms 3
Bathrooms 3
€ 1,750,000
Flat for sale
vm2609059
€ 3,550,000

Flat for Sale in Castellana

Castellana, Madrid city
Exclusive luxury renovated and furnished residence in Castellana aProperties presents this exceptional 316 m² property, completely renovated and furnished, situated on an intermediate exterior floor of an elegant classical building in the heart of the Salamanca district. Its high ceilings, three exterior balconies, south-facing orientation, and unobstructed views provide magnificent natural light and enhance the spaciousness of its rooms. The living area is divided into two distinct atmospheres: a spacious living room and an elegant dining room, connected to a spectacular designer kitchen. The living room incorporates two bioethanol fireplaces integrated into custom-built furniture, while the dining room preserves two classical fireplaces that bring character and reinforce the stately essence of the property. The two bioethanol fireplaces are part of the interior design project of the home. The kitchen combines design and functionality with cabinetry from the Palazzo collection by Lusso and a comprehensive selection of integrated Bosch appliances, including a wine cooler and coffee maker, in addition to an oven, microwave, warming drawer, induction cooktop, refrigerator, freezer, and dishwasher. The home also features an independent laundry room. The private quarters comprise three large bedrooms, all with en-suite bathrooms and ample walk-in closet spaces, in addition to a guest powder room. The master bedroom is configured as an authentic suite, with a generous walk-in closet, custom-made furniture, and backlit paneling. The layout includes three independent walk-in closets, providing extraordinary storage capacity. The quality of the renovation is especially evident in its finishes: herringbone parquet flooring (Hungarian point), decorative moldings, indirect cove lighting, custom carpentry, and bathrooms tiled with large-format marble-effect porcelain. The latter feature Lusso furniture, matte black faucets, custom shower screens, and backlit mirrors. The comfort level is complemented by home automation via Google Home, LED lighting, motorized blinds, hot/cold climate control, central heating, and fully equipped, illuminated built-in wardrobes. The property is sold completely furnished, with a curated interior design proposal aligned with the high standard of the renovation and ready to move into. Furthermore, it includes an extraordinarily large storage room, an added value particularly rare in properties of this category in the Salamanca district. The documentation confirms that the property includes a storage room.
Surface 316 m2
Bedrooms 3
Bathrooms 4
€ 3,550,000
We use our own and third-party cookies to make our website work safely and personalize its content. Likewise, we use cookies to measure and obtain data on your navigation and to adjust advertising to your tastes and preferences. Press the "Accept all" button to confirm that you have read and accepted the information presented. To manage or disable these cookies, click on "Configuration". For more information see our cookies policy.
Modify cookies
Technical and functional Always active
This website uses its own Cookies to collect information in order to improve our services. If you continue browsing, you accept their installation. The user has the possibility of configuring his browser, being able, if he so wishes, to prevent them from being installed on his hard drive, although he must bear in mind that such action may cause difficulties in navigating the website.
They allow the monitoring and analysis of the behavior of the users of this website. The information collected through this type of cookies is used to measure the activity of the web for the elaboration of user navigation profiles in order to introduce improvements based on the analysis of the usage data made by the users of the service. They allow us to save the user's preference information to improve the quality of our services and to offer a better experience through recommended products.
These cookies are used to store information about the preferences and personal choices of the user through the continuous observation of their browsing habits. Thanks to them, we can know the browsing habits on the website and display advertising related to the user's browsing profile.