House for sale
VMN2607012
€ 2,100,000

Townhouse for Sale in La Moraleja

La Moraleja, Madrid Norte
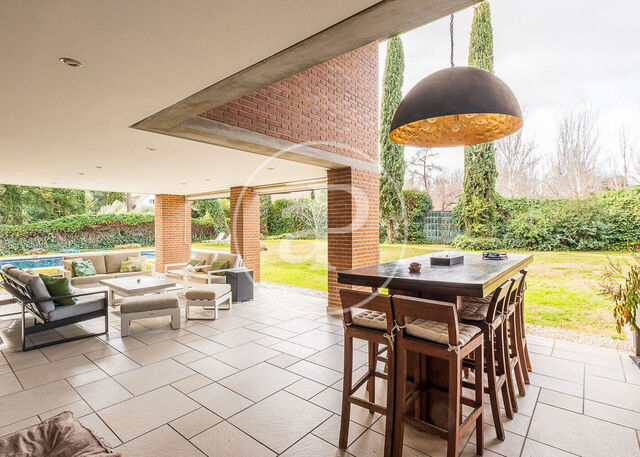
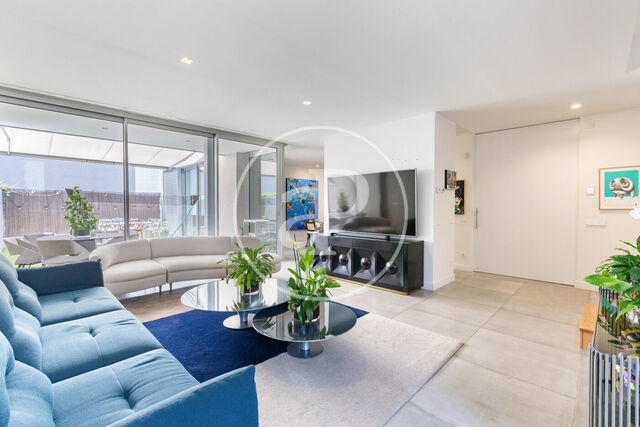
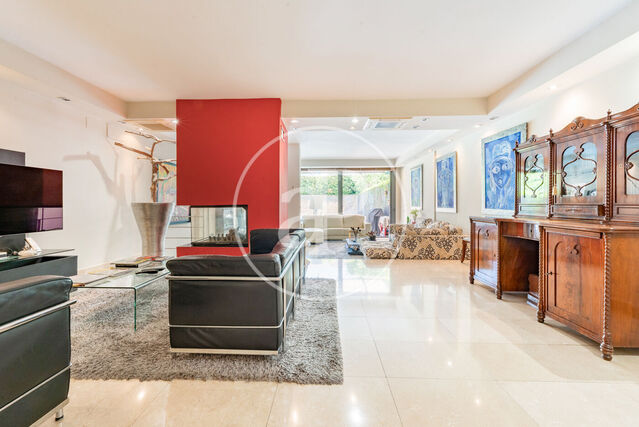
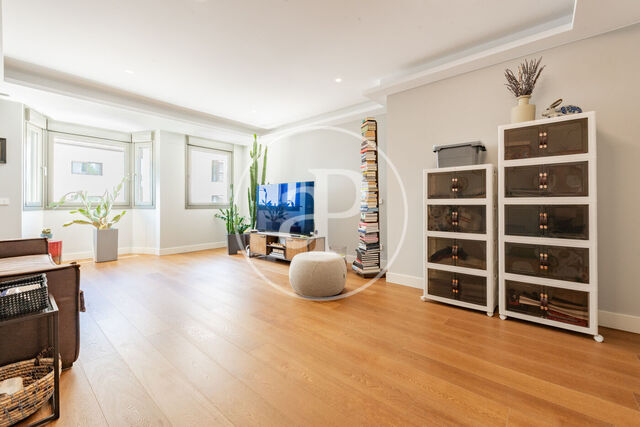
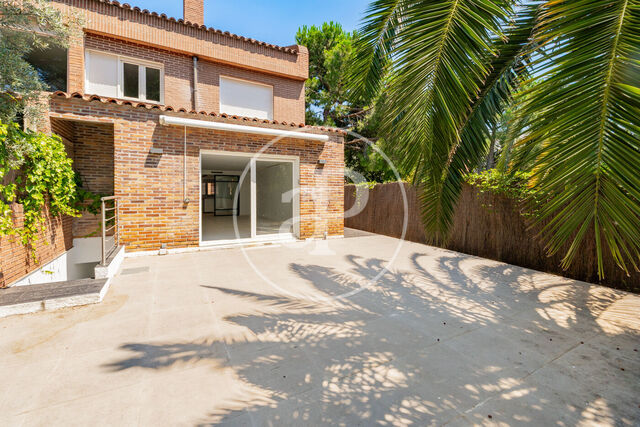
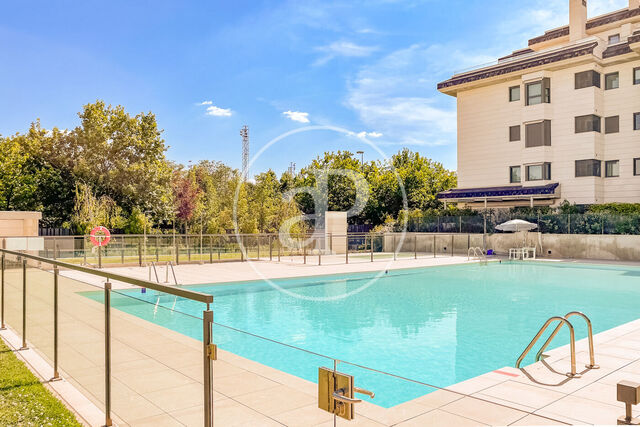
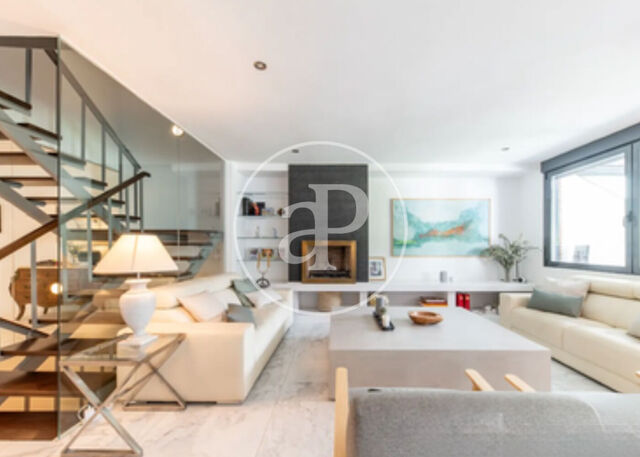
aProperties presents this renovated 397 m² semi-detached villa in one of the quietest and most exclusive areas of La Moraleja, Alcobendas—an ideal option for families looking to combine privacy, contemporary design, and 24-hour security. Its natural light and perfect orientation create a welcoming atmosphere just a few minutes from the center of Madrid, designed to meet the demands of those who prioritize absolute comfort and family well-being. The property is distributed in a highly functional manner across three floors, featuring five bedrooms and five bathrooms. The main floor stands out for its spacious living room with an open kitchen boasting modern lines and direct access to the private garden, along with an office perfect for working from home. On the upper floor, the master suite features a walk-in closet and a private balcony, accompanied by two additional bedrooms with their respective en-suite bathrooms. It offers direct access to the basement, which completes the house with a service room and a full bathroom, a multifunctional room, a play area, a service area, a laundry room, and two parking spaces. The property is equipped with an aerothermal climate control system providing both heating and cooling—an efficient and sustainable solution that enhances comfort throughout all seasons. The surroundings offer the perfect balance between nature and top-tier amenities, surrounded by prestigious international schools, fine dining, and excellent access points. The residential complex includes a swimming pool, a gym, and a children's playground. This property represents the perfect blend of sophistication and family living. We invite you to discover your next home with aProperties Real Estate. Contact us to arrange a personalized viewing. Can you imagine living here?
Surface 397 m2
Bedrooms 5
Bathrooms 5
€ 2,100,000
Flat for sale
VMN2607001
€ 950,000

Apartment for sale in Rafael Nadal

Arroyo de la Vega, Madrid Norte
If you are looking for a luxury apartment for sale in Arroyo de la Vega, this property on Avenida Rafael Nadal stands out for combining contemporary design, privacy, and exceptional construction quality. Built in 2024 by Levitt, this apartment of 228 sq m built (110 sq m of living space) is in excellent condition and enjoys a south orientation, which guarantees natural light throughout the entire day. It is a home specifically designed for those who value comfort, technology, and an exclusive residential location, well-connected to Madrid. The property is distributed through an elegant entrance hall with a wardrobe, which leads to a kitchen with an eat-in area fully equipped with high-end appliances: induction hob, large-format oven, American-style refrigerator, dishwasher, microwave, and a dual-temperature wine cellar. It features an independent laundry room with a washing machine and dryer. The living room is spacious and has large windows. It features 2 bedrooms and 2 full bathrooms; one of the bedrooms is a master suite with a private bathroom. Additionally, the entire home features electric blinds and a home automation system. The residential complex offers an exclusive lifestyle with 24-hour security, a swimming pool, a paddle tennis court, a multi-purpose room, and a gym. Added to this are 2 parking spaces and a storage room, providing additional convenience for daily life. A bright, sophisticated, and move-in ready property, ideal for buyers looking for a premium residence in one of the most sought-after areas in the north of Madrid. Price: €950,000. At aProperties Real Estate, we will be delighted to accompany you to discover it in person. Can you imagine living here?
Surface 228 m2
Bedrooms 2
Bathrooms 2
€ 950,000
House for sale
VMN2607002
€ 1,850,000

Villa for sale in Soto de la Moraleja

El Soto de la Moraleja, Madrid Norte
Exclusive semi-detached villa renovated in 2021, located in one of the most sought-after areas of El Soto de la Moraleja, in a quiet, family-friendly, and perfectly connected residential environment. The property features 266 m² of built area and a 130 m² private garden, distributed over four floors, offering spacious, functional, and very bright areas, ideal for a comfortable and efficient family life. Main Floor Living-Dining Room: A spacious and bright main space of the home, conceived as an elegant area for family life. The layout enhances the entry of natural light and the visual connection with the garden, creating a warm, modern, and welcoming atmosphere. Kitchen: An independent kitchen with contemporary lines, designed to combine functionality and aesthetics. Its layout optimizes the workspace and offers great storage capacity. Guest Toilet: A practical toilet located on the main floor, providing convenience for residents and guests. Private Garden: A spacious private garden of approximately 130 m² designed as a natural extension of the home. Its layout offers different environments for relaxing, sharing family gatherings, or enjoying outdoor meals, providing privacy, spaciousness, and an excellent connection with the main living room. First Floor On the first floor, with 71.79 m² of built area, you will find the master bedroom with a walk-in closet and an en-suite bathroom, in addition to two further bedrooms and a second full bathroom. This floor features wooden floorboards, which bring warmth and elegance to the spaces. First room. Attic Multifunctional Room: An open-plan space with sloped ceilings and exposed beams that adds great character to the home. Its versatility allows for multiple uses, from an additional bedroom to a playroom, home office, or family leisure area. Solarium Terrace: A private terrace conceived as an outdoor disconnection zone. An ideal space to enjoy the sun, reading, or moments of relaxation in an intimate and quiet environment. Basement A multidisciplinary basement floor, conceived as a natural extension of the home. Its flexible layout can accommodate anything from a comfortable service room with a full bathroom to a private gym, an elegant wine cellar, a children's playroom, a cinema room, or a cozy family living room. On the basement floor, with 85.20 m² of built area, there is a garage with capacity for two vehicles, equipped with an electric car charger, as well as a bedroom, a full bathroom, a laundry room, and a storage room. This floor features vinyl flooring, providing durability and comfort. Among its improvements, the aerothermal system with fancoils stands out, guaranteeing energy efficiency and thermal comfort throughout the year, along with the refurbishment and thermal insulation of roofs and terraces carried out in 2023, significantly improving the home's energy performance. An ideal property for those looking for spaciousness, energy efficiency, high-quality materials, and a privileged location within one of the best residential areas in the north of Madrid. Can you imagine living here?
Surface 266 m2
Bedrooms 5
Bathrooms 5

€ 1,850,000
House for sale
VMN2606004
€ 2,700,000

Townhome for sale in the Soto de la Moraleja

El Soto de la Moraleja, Madrid Norte
Aproperties offers for sale terraced villa with excellent qualities in El Soto de la Moraleja, located within a private urbanization with swimming pool, tennis court, landscaped green areas and children’s area. Excellent location to all schools in the area and public transport. South orientation. The house has approximately 374 m2 spread over four floors that are connected by a staircase which was enlarged and gives easy access. The whole house is in a pristine condition with unique materials, such as its top quality exterior carpentry. Entrance floor: toilet, 50m2 living room with fireplace, has access through large windows to the porch and private garden. The kitchen is equipped with high-end appliances. First Floor: 3 bedrooms and 3 bathrooms, including the master bedroom with en suite bathroom and dressing room. Attic: The attic has two bedrooms, a bathroom and games room.( No underfloor heating) Basement: It consists of a service bedroom with bathroom, a washing area, a lounge with access to the garden for children’s play, sauna and gym and a garage for 2 cars with electric charger.Heating is by aerothermic underfloor heating and air conditioning. The prestigious neighborhood of Soto, adjacent to the Moraleja, is an exclusive residential environment that offers you tranquility without sacrificing the comfort of being close to the city. El Soto and la Moraleja are synonymous with quality of life, with a family lifestyle and easy access to the main communication routes such as the A-1 (Madrid-Burgos), M-40 and 10 minutes from the International Terminal T4 of Madrid-Barajas Airport. Among its offerings, it has two 18-hole golf courses, tennis clubs, prestigious national and international schools and several medical centers and commercial. In addition, the set of La Moraleja, El Soto de la Moraleja and Encinar de los Reyes, is its entrance area, with the most prestigious gastronomic offer in Madrid. Don’t miss the opportunity to live in one of the best areas. We have a wide portfolio of "off-market" properties not published on Idealista. To request information, visit our website by clicking on the link below or contact our office. Can you imagine living here?
Surface 373 m2
Bedrooms 6
Bathrooms 6
€ 2,700,000
House for sale
VMN2606003
€ 2,290,000

Townhome for sale in the Soto de la Moraleja

El Soto de la Moraleja, Madrid Norte
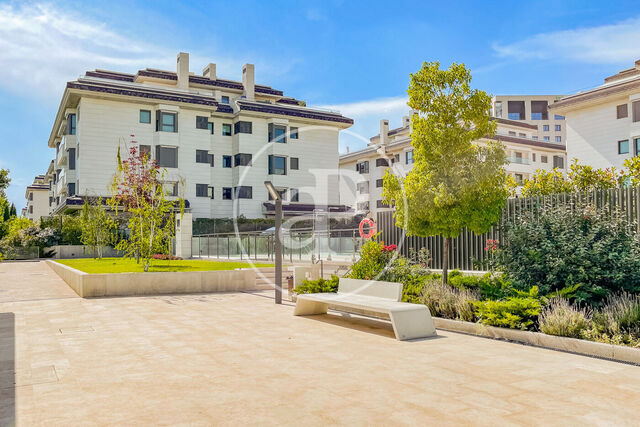
Aproperties sells exclusive 310 m2 semi-detached villa completely renovated, with a contemporary design, functional and attention to detail. The house has been completely renovated both structurally and in terms of facilities, incorporating high-quality materials and maximum efficiency solutions: new plumbing and electricity, microcement floors, concrete staircases, Aerothermic system with heated and cooling floors, solar panels and a 100% electric energy model oriented towards self-consumption. It also has a mesh WIFI network with coverage on all floors, automatic security shutters, Paffoni taps, etc. One of its great attractions are its completely unobstructed views and the excellent privacy it offers, as there are no neighbors in front, which brings a sense of spaciousness, light and tranquility unusual. The house has 5 bedrooms, 3 of them en suite, 5 bathrooms and 2 large living rooms, distributed as follows: On the main floor we find a spacious and bright living-dining room, with large windows and direct access to the private garden, an elegant designer kitchen by Snaidero, equipped with high-end appliances and large storage capacity, as well as a toilet. On the first floor is located the master bedroom en suite, with two separate dressing rooms, shoemakers' cabinets, a bathroom of generous dimensions and a bedroom fitted as an office. On the lower floor there are two further bedrooms en suite, both very bright. The basement floor, located at street level and with plenty of natural light and ventilation, offers an especially versatile layout. It has a fully equipped laundry room, a bedroom with en suite bathroom and a spacious multifunctional living room with large storage capacity and direct access to the garden. The house is part of a private urbanization with extensive garden areas and excellent community facilities: swimming pool, padel and tennis courts, as well as sports spaces for football and basketball. There is also the possibility of delivery fully furnished and equipped, ready to move in from the first day. Private sale. A unique property that combines design, comfort, privacy and energy efficiency in a privileged environment, very close to the best schools in the area and just minutes from La Moraleja metro. Can you imagine living here?
Surface 310 m2
Bedrooms 5
Bathrooms 5
€ 2,290,000
Flat for sale
VMN2607003
€ 960,000

Apartment for sale in Arroyo de la Vega La Moraleja

Arroyo de la Vega, Madrid Norte
If you are looking for a luxury apartment for sale in Arroyo de la Vega, this property on Avenida Rafael Nadal stands out for combining contemporary design, privacy, and exceptional construction quality. Built in 2023 by Levitt, this apartment of 224 m² built area, with 112 m² of living space, is in excellent condition and enjoys a south-facing orientation, which guarantees natural light throughout the day. It is a home specially designed for those who value comfort, technology, and an exclusive residential location, well-connected to Madrid. The property is distributed through an elegant entrance hall with a closet, leading to a kitchen with an office area fully equipped with high-end appliances: induction hob, large-format oven, American-style refrigerator, dishwasher, microwave, and a dual-temperature wine cooler. It has an independent laundry room with a washing machine and dryer. The spacious and cozy living room incorporates a fireplace and large windows. It features 2 bedrooms and 2 full bathrooms; one of the bedrooms is a master suite with a private bathroom and balcony. Additionally, the entire property features electric blinds and a home automation system. The residential development offers an exclusive lifestyle with 24-hour security, a swimming pool, a paddle tennis court, and a multi-purpose room. Added to this are 2 garage spaces and a storage room, providing additional convenience for daily life. A bright, sophisticated property ready to move into, ideal for buyers seeking a premium residence in one of the most sought-after areas in the north of Madrid. Price: €960,000. At aProperties Real Estate, we will be delighted to accompany you to discover it in person. Can you imagine living here?
Surface 224 m2
Bedrooms 2
Bathrooms 2
€ 960,000
House for sale
VMN2605009
€ 2,400,000

Chalet for sale in La Moraleja

La Moraleja, Madrid Norte
In one of the most exclusive residential areas of La Moraleja, this semi-detached chalet of 301 m2 combines privacy, contemporary design and a distribution designed to enjoy every space. The house is part of an urbanization with 24-hour security, gym, swimming pool and community room, a particularly attractive environment for families looking for tranquility without giving up connection to the center of Madrid. The terrace with private pool and spacious light-filled rooms provide a sense of comfort uncommon in the area. Distributed over three floors, the house has five bedrooms and five bathrooms. On the main floor, the living room with fireplace is integrated with an open kitchen of current lines and direct access to the outdoor terrace, creating a very comfortable social space for everyday life. There is also a courtesy toilet. The first floor houses the master suite with dressing room and fitted wardrobes, as well as two additional bedrooms and a full bathroom. On the second floor, a spacious living room with large window and balcony offers a versatile space ideal as an office, reading area or living room, accompanied by a full bathroom. The basement includes laundry area, bedroom, bathroom and games room, as well as two parking spaces. Living in La Moraleja means enjoying ample green spaces, international schools, first-class catering and excellent connections to the financial center and the airport. It is a location especially valued by those who prioritize quality of life, privacy and premium services in a consolidated residential environment. The house has an air-conditioning system with cold-heat, an efficient and sustainable solution that enhances comfort in all seasons. A sophisticated and functional property, ideal for those looking for a contemporary home in one of the most sought-after addresses in Madrid. For more information or to arrange a private visit, aProperties Real Estate accompanies its clients with a personalized and discreet service. Can you imagine living here?
Surface 301 m2
Bedrooms 5
Bathrooms 5
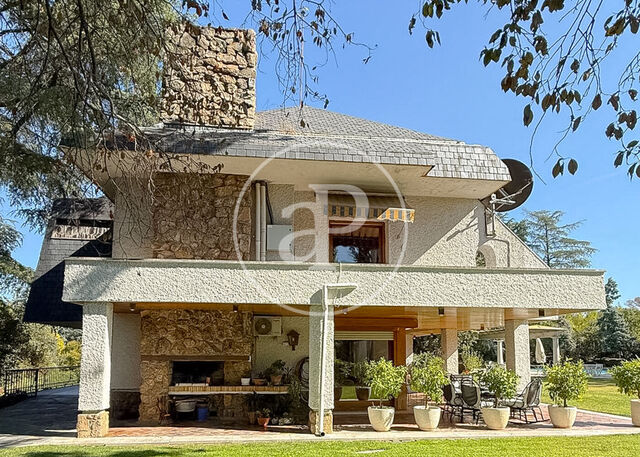
€ 2,400,000
Flat for sale
VMN2605004
€ 1,540,000

Flat for sale in El Soto de la Moraleja

El Soto de la Moraleja, Madrid Norte
Beautiful apartment privileged location of El Soto de La Moraleja Aproperties sells this formidable apartment, located in one of the best urbanizations in the area. With an unbeatable location, the urbanization stands out for its careful aesthetics and a very representative stately building, as well as extraordinary common areas surrounded by large green areas and abundant vegetation. This house welcomes us with a cozy hall that invites you to enter its rooms. The spacious living-dining room, presided over by a pleasant fireplace, opens onto a large terrace currently integrated through a high quality enclosure, creating an open space of more than 70 m 2. A versatile and welcoming atmosphere, ideal for both everyday life and social gatherings. The entrance hall is very spacious and has a guest toilet. The kitchen has a separate service entrance that gives access to the service bedroom with its corresponding bathroom, providing great privacy to the house. The office is spacious, perfect for setting up a daily dining room, and from it you have access to a generously sized terrace that houses the laundry area and the clothesline. Along the hallway are distributed four family bedrooms, being the main one en suite, plus a full bathroom that serves the rest of the bedrooms. The house has heating by natural gas radiators, as well as air conditioning with cold and heat pump ducts, ensuring maximum comfort throughout the year. The property is completed by two parking spaces and two storage rooms, ideal for comfortable and functional storage. Can you imagine living here?
Surface 233 m2
Bedrooms 5
Bathrooms 4
€ 1,540,000
We use our own and third-party cookies to make our website work safely and personalize its content. Likewise, we use cookies to measure and obtain data on your navigation and to adjust advertising to your tastes and preferences. Press the "Accept all" button to confirm that you have read and accepted the information presented. To manage or disable these cookies, click on "Configuration". For more information see our cookies policy.
Modify cookies
Technical and functional Always active
This website uses its own Cookies to collect information in order to improve our services. If you continue browsing, you accept their installation. The user has the possibility of configuring his browser, being able, if he so wishes, to prevent them from being installed on his hard drive, although he must bear in mind that such action may cause difficulties in navigating the website.
They allow the monitoring and analysis of the behavior of the users of this website. The information collected through this type of cookies is used to measure the activity of the web for the elaboration of user navigation profiles in order to introduce improvements based on the analysis of the usage data made by the users of the service. They allow us to save the user's preference information to improve the quality of our services and to offer a better experience through recommended products.
These cookies are used to store information about the preferences and personal choices of the user through the continuous observation of their browsing habits. Thanks to them, we can know the browsing habits on the website and display advertising related to the user's browsing profile.