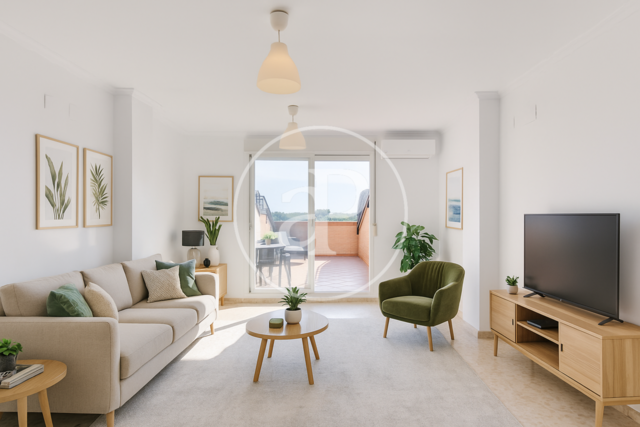
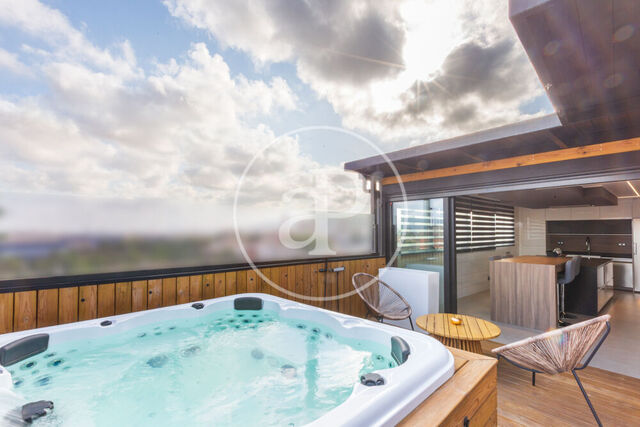
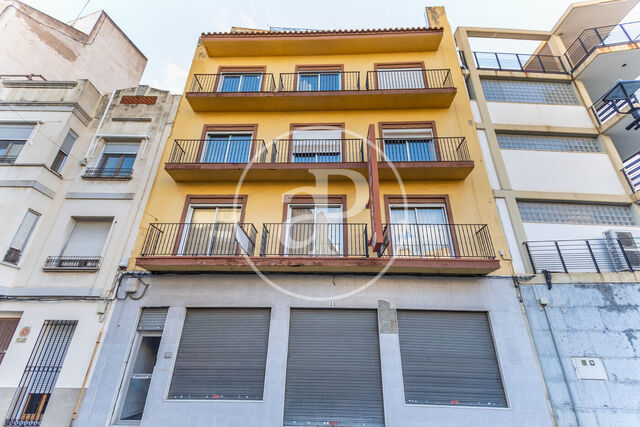
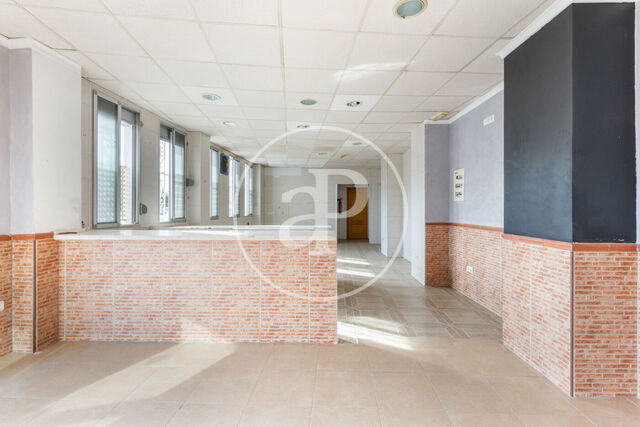
Flats for sale in Burriana, Plana Baja

2 Flats for sale in Burriana, Plana Baja

Order by
  • List
  • Mosaic

He_others flats for sale near Burriana

Recently viewed properties

Penthouse for sale
VM2606083
€ 595,000

Penthouse for sale in Trafalgar

Trafalgar, Madrid city
In the exclusive district of Trafalgar, in the district of Chamberí, you will find this charming 58 m2 penthouse, according to a simple note, with a marked Madrid character that combines the charm of traditional architecture with a functional layout, ideal for those seeking a unique home in one of the most attractive and sought-after areas of Madrid. The attic has a bedroom, a full bathroom and a bright living area with kitchen open to the living room, designed to take advantage of each square meter naturally. The vaulted ceilings and exposed wooden beams bring personality and warmth, creating a welcoming and distinctive atmosphere. The open layout favors a pleasant feeling of spaciousness and makes the main area the real heart of the house. Living in Trafalgar means enjoying an urban lifestyle, sophisticated and comfortable. Surrounded by signature cafes, restaurants, local shops and cultural spaces, the neighborhood maintains the residential essence of Chamberí while offering excellent connection to the rest of the city. A particularly attractive location for professionals, couples or those looking for a charming second residence in the center of Madrid. For 620,000 euros, this penthouse represents a unique opportunity to enjoy a home with its own personality in one of the most valued enclaves of the capital, both for living or as an investment. For more information or to arrange a private visit, contact aProperties Real Estate. Can you imagine living here?
Surface 58 m2
Bedroom 1
Bathroom 1
€ 595,000
House for sale
VV2509042
€ 548,000

Flat for sale with Terrace in Benicull de Xúquer

Sollana
Village house in the style of a country estate in the heart of Sollana aProperties is pleased to present this magnificent two-storey house with traditional style and great potential, located in one of the quietest and best-connected areas of the Ribera Baja region. With high ceilings, exposed wooden beams, and charming hydraulic tiled floors, this property is ideal both as a family residence or for a tourism or investment project. Ground floor: Upon entering the property, we find a spacious hall with very high ceilings leading to an elegant hallway. From here, there is access to a large dining room with access to a terrace and a sunny, spacious courtyard. Next to the dining room is a large living room with a fireplace and exposed beams, perfect for family gatherings. On this floor, there is also a generously sized kitchen, a laundry room, and six spacious bedrooms, a full bathroom, and a guest toilet in the courtyard. First floor: Upstairs there is another living space composed of a dining room and a living room with a kitchen, as well as a charming terrace and six bright bedrooms, a laundry room, and a pantry. Original woodwork, hydraulic floors, high ceilings, and decorative details have been preserved. Second floor: The property is completed by a spectacular 200 m² attic space with wooden beams, adding unique character and endless possibilities for renovation or different uses. On the other side of the courtyard, there are four large rooms currently used as storage, offering multiple usage options. Retaining the charm of typical village houses and with a generous surface area, this home offers countless possibilities to suit any need—whether as a family home, investment, or unique project in a setting full of history and tradition. Sollana is a town with all services, excellent train connection to Valencia, and just minutes from Albufera Natural Park and the beach. If you would like more information about this property, please don’t hesitate to contact us. We will be delighted to assist you and arrange a visit.
Surface 886 m2
Plot surface 600 m2
Bedrooms 14
Bathrooms 4
€ 548,000
Flat for sale
VB2607051
€ 1,295,000

Flat for sale in Eixample

Eixample Dreta, Barcelona city
If you are looking for a luxury renovated apartment for sale near Plaça Catalunya, Barcelona, this exclusive residence on Ronda Universitat, in the heart of the Eixample district, perfectly blends the charm of Barcelona's Modernist architecture with refined contemporary design. Offering 132 sqm of built area, an 11 sqm private terrace, and set within a distinguished period building with a lift, this property is designed for those who want to enjoy city-centre living with privacy, natural light and exceptional finishes. The apartment features a spacious open-plan living and dining area connected to an elegant fully equipped kitchen, highlighted by a beautifully restored Catalan vaulted ceiling, one of the home's most distinctive architectural features. The night area comprises three bedrooms and two bathrooms, including a generous principal suite with an en-suite bathroom and built-in wardrobes. Wood and microcement flooring, ceilings reaching 3 metres, double-glazed windows, ducted air conditioning and heating, pre-installed home automation and a curated selection of premium integrated appliances create a home that is ready to move into. Located just a few minutes from Plaça Catalunya, the property enjoys immediate access to Barcelona's finest shopping, dining and cultural attractions, as well as excellent public transport connections. It is an outstanding choice as a primary residence for those seeking a sophisticated urban lifestyle, as an elegant pied-à-terre or as a high-value investment in one of the city's most sought-after locations. Price: €1,295,000. A truly exceptional property that combines the timeless character of historic Barcelona with the comfort, technology and quality of a contemporary renovation. At aProperties Real Estate, we would be delighted to provide further information and arrange a private viewing to help you discover everything this remarkable home has to offer.
Surface 132 m2
Bedrooms 3
Bathrooms 2
€ 1,295,000
Flat for sale
VM2606102
€ 995,000

Flat for sale in Gaztambide (Madrid)

Gaztambide, Madrid city
In the heart of Gaztambide, one of the most coveted neighborhoods in Chamberí, is this 103 m² exterior apartment, completely renovated and furnished with a high-quality interior design project. Located on the third floor of a classic building representative of the area, it combines the charm of traditional architecture with a luxury renovation designed to offer comfort, functionality and a contemporary lifestyle. It is an excellent option for those looking for a home ready to move into in one of the best areas of Madrid. The house is distributed from an elegant entrance hall that leads to a bright day area made up of a spacious living-dining room and an integrated kitchen with paneled appliances, a central island and high-end finishes. The large windows provide abundant natural light and give access to a pleasant balcony with beautiful original moldings. The sleeping area has three double bedrooms, two of them with a full bathroom en suite and a window, as well as a third full bathroom that serves the third bedroom and also functions as a guest toilet. The hallway includes a practical closet with a washer-dryer and storage space. The entire apartment has air conditioning through ducts and designer radiators. Heating and hot water are individual using natural gas. Gaztambide stands out for its residential atmosphere, its excellent gastronomic offer, local shops, schools, universities and quick connections with the center of Madrid. Living in Chamberí means enjoying a neighborhood with personality, where urban life coexists with quiet streets and buildings of great architectural value. This home represents an opportunity for those who want to combine design, spaciousness and a privileged location in Chamberí without giving up the comfort of a completely renovated and equipped home. At aProperties Real Estate we will be happy to offer you all the information and accompany you every step of the way to discover this exclusive property. Can you imagine living here?
Surface 103 m2
Bedrooms 3
Bathrooms 2
€ 995,000
We use our own and third-party cookies to make our website work safely and personalize its content. Likewise, we use cookies to measure and obtain data on your navigation and to adjust advertising to your tastes and preferences. Press the "Accept all" button to confirm that you have read and accepted the information presented. To manage or disable these cookies, click on "Configuration". For more information see our cookies policy.
Modify cookies
Technical and functional Always active
This website uses its own Cookies to collect information in order to improve our services. If you continue browsing, you accept their installation. The user has the possibility of configuring his browser, being able, if he so wishes, to prevent them from being installed on his hard drive, although he must bear in mind that such action may cause difficulties in navigating the website.

They allow the monitoring and analysis of the behavior of the users of this website. The information collected through this type of cookies is used to measure the activity of the web for the elaboration of user navigation profiles in order to introduce improvements based on the analysis of the usage data made by the users of the service. They allow us to save the user's preference information to improve the quality of our services and to offer a better experience through recommended products.
These cookies are used to store information about the preferences and personal choices of the user through the continuous observation of their browsing habits. Thanks to them, we can know the browsing habits on the website and display advertising related to the user's browsing profile.