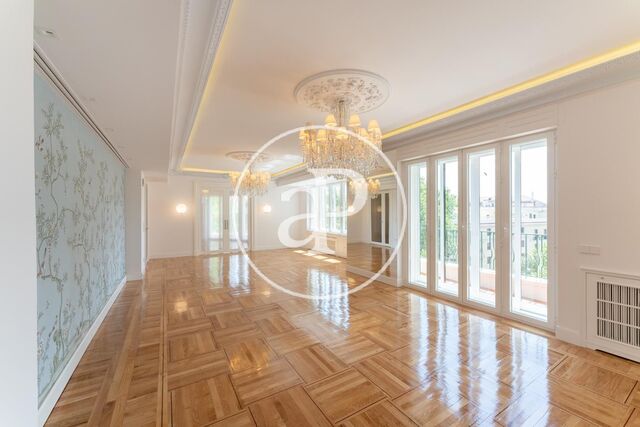
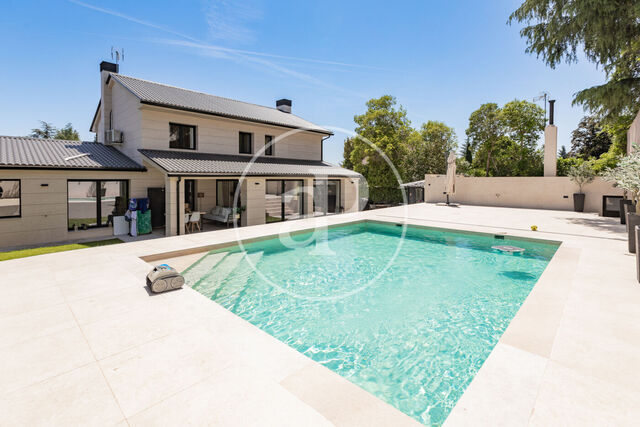
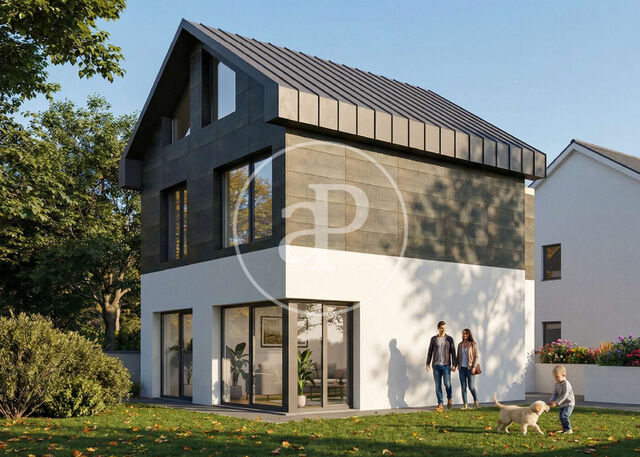
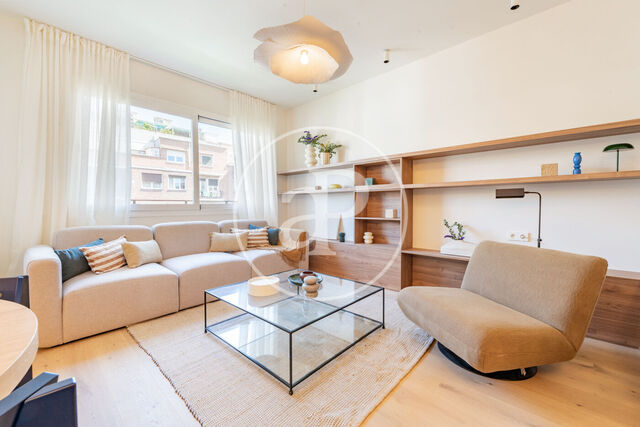
Luxury homes for sale

aProperties has the best selection of luxury properties in the best areas of Madrid, Barcelona, Valencia and Mallorca.

House for sale
VB2311001
€ 1,250,000

House for sale in Sant Just Desvern

Sant Just centro, Baix Llobregat

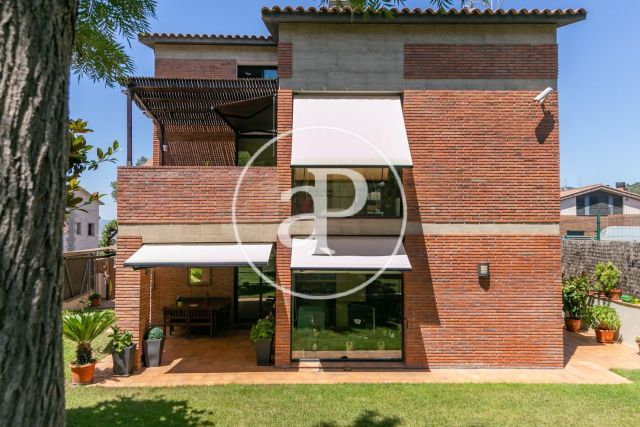
Detached house of 411 m2 on a plot of 468 m2, in Sant Just Desvern. The property is located in a privileged area, in the middle of nature, close to Collserola Park, very close to the international schools, two minutes from the town center and 10 minutes from Diagonal Avenue.   Distributed in 3 floors and semi-basement (garage), all communicated with stairs and forklift. It is a unique property, as it is currently as two houses with separate entrances. In total the house has 5 bedrooms, two living rooms, two kitchens and 5 bathrooms. This property as it currently stands is perfect for all those who want to be together, but with privacy and independence, families with teenage children, for those who receive visitors and need space, for those who want their own place. But if you want to join everything together, it is also possible, you choose how you want to live and with whom to share.  The garage for three cars is spacious and very comfortable and on the same floor independently there is a multipurpose space that is currently as a small apartment, with kitchen, open, bathroom and dressing room. The house is made with top quality materials and its timeless and neutral style, easily adapts to all tastes. We love the porch and the two terraces, as well as the light throughout the house.   It has a porch and two terraces that provide privileged views of the Collserola Park. The whole house has heating, air conditioning, water softener and camera alarm system. If you want it all, this is your house, an exceptional location, in the middle of nature, without the possibility of building in the back, because it is a protected area and yet communication and proximity to all services. Contact your Aproperties advisor for information and visits.
Surface 406 m2
Plot surface 468 m2
Bedrooms 5
Bathrooms 7
€ 1,250,000
Flat for sale
New
VB2605057
€ 620,000

Apartment for sale in Poble Sec

El Poble Sec, Barcelona city
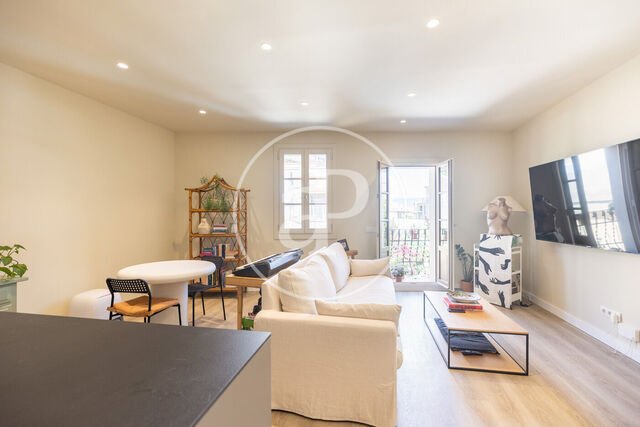
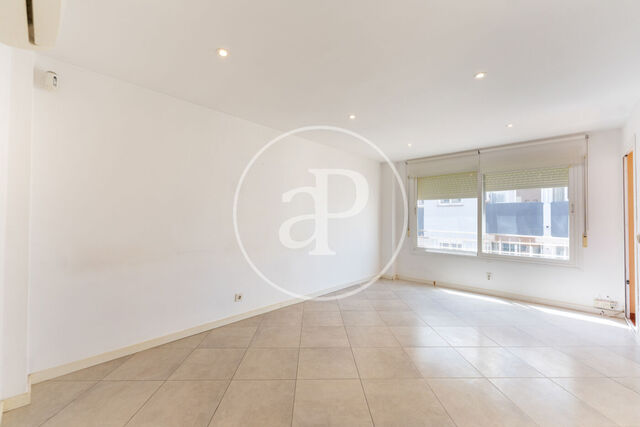
On a quiet residential street in the coveted area of Satalia, in Poble-sec, you will find this sophisticated, fully renovated home—a property where contemporary design and outdoor living integrate perfectly to create a unique residential experience in Barcelona. With 62 sqm of carefully designed interior space, the property stands out for its balance between elegance, functionality, and brightness. The layout offers two spacious double bedrooms and two full bathrooms with contemporary finishes, designed to provide comfort and privacy. The day area presents a modern and cozy aesthetic, featuring a fully equipped kitchen integrated into an open-plan space designed for enjoying both daily life and moments of gathering and relaxation. Every detail has been selected with special attention, combining quality materials and clean lines that bring sophistication and warmth. Its spectacular private outdoor space of over 60 sqm turns this property into a true urban oasis, hard to find in Barcelona. An intimate and quiet environment to enjoy the Mediterranean lifestyle all year round: sun and shade areas, a chill-out space, an outdoor dining area, and an atmosphere that conveys calm and exclusivity. Both the building and the property were fully renovated in 2025, offering a move-in ready home. In addition, there is the option to purchase it fully furnished, maintaining the polished and contemporary aesthetic of the project. Located in one of the neighborhoods with the most personality in the city, this home allows you to enjoy the residential tranquility of Satalia without giving up the proximity to restaurants, theaters, green areas, and excellent connections to the center of Barcelona. A unique property for those who value design, privacy, and exceptional outdoor spaces right in the heart of the urban environment. Contact us for more information or to arrange a viewing.
Surface 62 m2
Bedrooms 2
Bathrooms 2
€ 620,000
House for sale
New
VMO2605015
€ 2,760,000

Chalet for sale in Monteclaro

Monteclaro, Madrid Noroeste
Exclusive detached villa in Monteclaro, one of the most prestigious and demanded private urbanizations of Pozuelo de Alarcón. Located on a magnificent plot of 1,098 m 2, this elegant independent house of 418 m2 stands out for its extraordinary luminosity, its excellent family distribution and its pleasant outdoor spaces designed to be enjoyed throughout the year. The main house offers spacious rooms connected to the garden and pool, creating a warm, comfortable and very functional atmosphere. The day area houses an impressive living room distributed in several different environments: lounge area, dining and a cozy living space presided over by fireplace. Next to this room we find an elegant independent office, separated by beautiful glass doors that bring personality and sophistication to the whole. The kitchen, spacious and very bright, has an office, large outdoor pantry and direct access to the porch, garden and pool, favoring a comfortable connection between interior and exterior. On this same floor there is also a magnificent multifunctional open area, ideal as a games room, family room, gym or leisure area. This space also has direct access to the garden and is complemented by a separate service area with bedroom and bathroom, as well as laundry area. The first floor houses the main rest area, consisting of four bedrooms. The master suite has a separate dressing room and private bathroom en suite. The other three bedrooms share a spacious full bathroom, offering a very comfortable and functional layout for family life. The exterior of the house is especially beautiful and private, with a well-maintained garden and a spectacular heated salt pool, perfect to enjoy during most of the year. Especially highlights its cozy independent "txoco", located by the pool. This auxiliary building offers a large open space with an open kitchen, living room with fireplace and bathroom with direct access to the pool. An exceptional atmosphere for meetings, celebrations or even as a pleasant guest house thanks to its independence and spaciousness. The property also has an outdoor garage for three vehicles with electric charger. In terms of efficiency and comfort, the house has an A energy rating, an aerothermic system and solar panels, combining sustainability and maximum well-being. In addition, it has a perimeter security camera system, providing an extra peace of mind and privacy to the house. Monteclaro is an exclusive urbanization with access control and 24-hour surveillance, recognized for its safety and excellent quality of life. Monteclaro also has an exclusive private club for the owners of villas in the urbanization, with complete sports and social facilities: restaurant, swimming pools, tennis courts, padel, basketball and large green areas, all in a family and privileged environment, perfectly connected to the center of Madrid and the main international schools in the area. A unique property for those seeking spaciousness, privacy, quality of life and an exceptional location in one of the best urbanizations in Madrid. Can you imagine living here?
Surface 418 m2
Plot surface 1,098 m2
Bedrooms 6
Bathrooms 5
€ 2,760,000
House for sale
New
VMO2605014
€ 650,000

Chalet for sale in La Cabaña, Pozuelo de Alarcón

La Cabaña, Madrid Noroeste
Located in the prestigious urbanization of La Cabaña, one of the most consolidated and sought-after residential areas of Pozuelo de Alarcón, this detached villa represents an exceptional opportunity to create a fully personalized home in a privileged environment. The property is located on a plot of 400 m2 and has a buildability of 265 m 2, offering wide possibilities for design and distribution. Currently, the house is in a very advanced phase of structural reform, allowing the future owner to finish the project completely to their liking and adapt each space to their needs and lifestyle. It is important to note that the property is sold in its current state of execution and the price corresponds exclusively to the current state of the real estate. The house is not delivered finished or turnkey, being the buyer who must complete the final phase of the renovation and finishes according to the project he wishes to develop. However, most of the main works have already been carried out, including foundation, structure, enclosures and much of the work execution, which is a major advantage both in terms of time and investment for the future owner. There is also an original project already developed by the current property, which can be continued and completed as planned, although it also offers the possibility of completely redesigning the project and creating a fully personalized home. One of the great differentiating values of this property is its extraordinary location, directly bordering with Montegancedo, a unique natural enclave that provides privacy, tranquility and exceptional open views. The future house will enjoy a privileged connection with nature, in a green and exclusive environment difficult to find in the northwest area of Madrid. The urbanization La Cabaña also stands out for its excellent communications, with quick access to the main roads, proximity to public transport and a magnificent connection to Madrid and neighboring municipalities, perfectly combining comfort and quality of life. In addition, the proximity to ARPO’s future urban development makes this property a particularly attractive investment in the medium and long term, as the entire area will experience significant revaluation once the project is completed, further consolidating the value of the houses located in this privileged environment. A unique opportunity to acquire a property with enormous potential in one of the best locations of Pozuelo de Alarcón, with privileged views to Montegancedo, much of the work already executed and the possibility of finishing an exclusive house fully adapted to the taste of the future owner. Can you imagine living here?
Surface 266 m2
Bedrooms 5
Bathrooms 6
€ 650,000
Flat for sale
New
VM2605076
€ 1,195,000

Flat for sale in calle Ibiza

Ibiza, Madrid city
In one of the most popular locations in the Ibiza neighborhood, next to El Retiro Park, aProperties Real Estate presents this bright 105 m2 outdoor apartment located on a seventh floor of a classic finca. A house designed for those who want to live Madrid with light, space and the comfort of having everything just a few steps away, in one of the most sought-after areas of the Retiro district. The house stands out for its excellent distribution and the constant entry of natural light thanks to its large windows facing Calle Ibiza and its unobstructed views. It has three bedrooms, including a master bedroom with en suite bathroom, plus a second full bathroom. The dining room, spacious and welcoming, integrates a design kitchen equipped with high-end appliances paneled, creating a contemporary and functional space. It also has air conditioning via hot and cold ducts, central heating, elevator and concierge service. Living in Ibiza means enjoying a combination that is difficult to find in Madrid: residential tranquility, local commerce, excellent gastronomy and the immediate proximity to the Retiro. An area especially appreciated by those who want to get around on foot and enjoy an elegant and urban lifestyle. A bright, well-maintained property ready to move into a representative estate in the area. For more information or to arrange a private visit, aProperties Real Estate will be happy to accompany you. Can you imagine living here?
Surface 105 m2
Bedrooms 3
Bathrooms 2
€ 1,195,000
Flat for sale
New
VM2605077
€ 2,219,000

Apartment for Sale on Hermosilla Street

Goya, Madrid city
Located in the heart of the Goya neighborhood, just five minutes from Serrano and Madrid’s prestigious Golden Mile, this exclusive 152 sqm apartment on Hermosilla Street perfectly combines the character of classic Madrid architecture — within a 1961 building — with a beautifully executed contemporary renovation by the renowned Arctempus studio. Situated on the sixth floor and facing outward, the property enjoys exceptional natural light throughout the day. The layout has been thoughtfully designed to maximize every square meter. The living area seamlessly integrates a spacious lounge with a fully equipped open-plan kitchen, creating an elegant and functional space ideal for both everyday living and entertaining. The property features three bedrooms, each with its own en-suite bathroom — a highly sought-after feature that remains difficult to find in this area and size range. A private terrace completes the home, offering that extra touch that truly elevates urban living. The apartment also benefits from central heating, split air conditioning, elevator access, and is delivered fully furnished, ready to move into from day one. Goya is one of the most balanced and desirable areas within the Salamanca district: Madrid’s finest shopping and dining destinations are just a short walk away, with Serrano, El Corte Inglés, and Retiro Park all within easy reach. An exceptional location for those seeking the very best of Madrid without compromising on comfort and convenience. A home designed for those who appreciate refined design, prime locations, and authentic city living. Price: €2,210,000 For further information or to arrange a viewing, the aProperties team will be delighted to assist you. Can you imagine living here?
Surface 152 m2
Bedrooms 3
Bathrooms 3
€ 2,219,000
Flat for sale
New
VM2605078
€ 1,299,000

Apartment for Sale in Lista

Lista, Madrid city
In the heart of the Lista neighborhood, within Madrid’s prestigious Salamanca district, this 90 sqm sixth-floor apartment offers something increasingly rare in the area: a beautifully executed contemporary renovation by Arctempus, set within one of the best-located classic buildings on Montesa Street. A home designed for those who want to experience Madrid with style, comfort, and intention, without compromising on quality. The layout has been carefully designed to maximize every square meter. The property features two double bedrooms with built-in wardrobes and two full bathrooms finished to an exceptional standard. One stands out for its elegant dark marble countertop and gold fittings, while the second follows a more understated yet equally refined aesthetic. The fully equipped kitchen combines sand-toned cabinetry with stone countertops and flows naturally into the living and dining area, creating a warm, sophisticated, and highly functional day space. The height of the apartment provides a level of peace and privacy rarely found in the neighborhood, offering a quiet atmosphere removed from the city noise while maintaining excellent natural light throughout the home. Lista is perhaps one of the most authentic and livable areas within the Salamanca district. Mercado de la Paz, Ortega y Gasset, and Retiro Park are all within easy reach, alongside some of Madrid’s finest restaurants, boutiques, renowned schools, and excellent transport connections. A neighborhood designed for truly living the city, not simply for the prestige of its address. Priced at €1,299,000, this property represents an outstanding opportunity in a market where high-quality turnkey renovations are becoming increasingly difficult to find. Contact the aProperties team to arrange a private viewing. Can you imagine living here?
Surface 90 m2
Bedrooms 2
Bathrooms 2
€ 1,299,000
Flat for sale
New
VM2605079
€ 3,790,000

Apartment for Sale in Goya

Goya, Madrid city
Located in one of the most sought-after areas of the Salamanca district, this elegant 350 sqm corner apartment in the Goya neighborhood represents an exceptional opportunity for those seeking a brand-new luxury residence in Madrid. Situated on the fifth floor of a distinguished building with concierge service, the property stands out for its extraordinary brightness thanks to its south- and east-facing orientation, as well as its pleasant terraces overlooking two streets and its privileged corner position, which enhances the sense of space and allows abundant natural light throughout the day. The property will be delivered fully renovated, furnished, and ready to move into, featuring a carefully designed contemporary interior project with high-quality materials. A spacious and sophisticated entrance hall leads into generous social areas composed of a living room, dining room, and sitting area, conceived for both everyday living and entertaining on special occasions. The apartment offers four bedrooms, all with en-suite bathrooms, in addition to a large independent kitchen with laundry area and a guest restroom. The property also includes a storage room within the building, a highly valued feature in this area of Madrid. The apartment is currently undergoing renovation works. The published images are for illustrative purposes only. Living in Goya means enjoying one of the areas with the highest quality of life in Madrid, surrounded by boutiques, fine dining, premium shops, schools, green spaces, and excellent transport connections. A particularly attractive location for those who value urban convenience without sacrificing elegance and residential tranquility. A unique property due to its spaciousness, layout, and location, ideal for those seeking a large luxury family apartment in the heart of the Salamanca district. Can you imagine living here?
Surface 350 m2
Bedrooms 4
Bathrooms 5
€ 3,790,000
Flat for sale
New
VM2605073
€ 995,000

Flat for sale in the Barrio de Salamanca

Fuente del Berro, Madrid city
In the heart of the Barrio de Salamanca, in the popular area of Fuente del Berro and a few steps from the streets Goya and Jorge Juan, is this elegant house of 119 m2 according to the cadastral. Located on a third exterior floor with elevator, stands out for its natural light, its pleasant terrace and an integral renovation signed by a renowned Madrid architecture and interior design studio. A flat designed for those looking to move in without giving up the design, comfort and best location of Madrid. The layout combines spaciousness and functionality with an aesthetic sense of care. It has three bedrooms and two full bathrooms, including a master bedroom en suite. The living room, bright and cozy, is seamlessly integrated with the fully furnished kitchen equipped with appliances. The house is delivered fully furnished, with finishes and carefully selected details: equipped bathrooms, screens, washbasin furniture and materials that provide a sense of serene and contemporary luxury. Living in Fuente del Berro means enjoying one of the most desired areas of Madrid, surrounded by boutiques, gastronomy, green areas and an excellent connection to the rest of the city. An ideal location both for those who value sophisticated urban life and for those seeking tranquility within the Barrio de Salamanca. Also, it includes a parking space in the price, a real value differential in the area. An exclusive home, ready to be opened and enjoyed from the very first day. At aProperties Real Estate we will be happy to accompany you to discover a property that simply invites you to stay. Can you imagine living here?
Surface 119 m2
Bedrooms 3
Bathrooms 2
€ 995,000
House for sale
VV2604028
€ 590,000

House for sale with Terrace in San Antonio de Benageber

San Antonio de Benageber
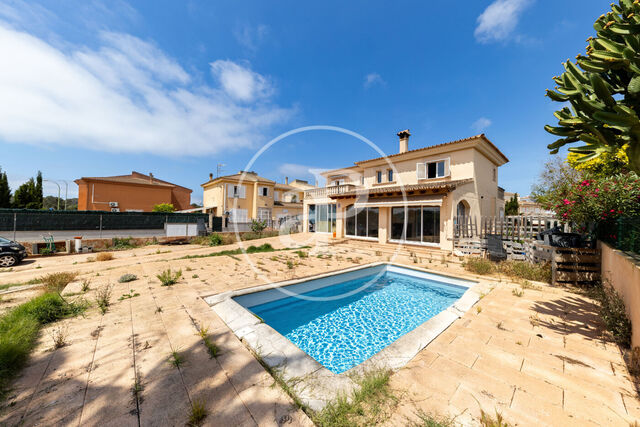
aProperties presents this magnificent detached villa with a swimming pool and a large plot in the Colinas area of San Antonio de Benagéber. Villa for sale in one of the most sought-after areas of Valencia, in the Colinas urbanization of San Antonio de Benagéber. Set on a 1,100 sqm plot, this recently renovated villa offers 295 sqm of built space. On the ground floor, there is a spacious 50 sqm living-dining room with direct access to a beautiful garden. A brand-new high-quality kitchen-diner (without appliances) with access to a cozy porch of approximately 20 sqm, ideal for enjoying meals with family and friends. There is also a full bathroom with a shower. The 805 sqm garden features a 9.5 x 4.5 m swimming pool and beautiful banana trees decorating the entire outdoor space. The second floor is accessed via a wide and elegant staircase made of wood and glass, leading to the sleeping area. There are four double bedrooms, three of them with sloped ceilings and plenty of natural light, all with large built-in wardrobes featuring stylish white lacquered doors. The master bedroom includes a spacious bathroom with a shower and a large walk-in wardrobe. A second bathroom on this floor, equipped with a bathtub, serves the remaining bedrooms. This villa is very well insulated and includes gas radiators throughout the house and Climalit double-glazed windows. White lacquered doors and grey porcelain flooring with a slate effect. Garage with space for two cars. Located in a quiet residential area in Colinas, close to the town and just 20 minutes from Valencia, with all amenities nearby including schools, shops, restaurants, public transport, and easy access to main roads. Can you imagine living here? Do not hesitate to contact us — we will be delighted to assist you.
Surface 295 m2
Bedrooms 4
Bathrooms 3
€ 590,000
House for sale
Reserved
VV2604013
€ 399,000

House for sale with Terrace in Riba-Roja de Túria (Riba-Roja de Túria)

Riba-Roja de Túria, Camp del Turia
aProperties is pleased to present this exceptional home located in a privileged setting, within one of the best residential areas and equipped with all the necessary services for a comfortable life. This spacious and bright residence is distributed over two floors and features a charming garden and private pool, as well as a comfortable parking area, including a covered space with a summer dining area, kitchen, and fireplace. The ground floor of the house is characterized by a large and cozy living-dining room, with a large window providing direct access to a beautiful terrace leading to the spacious garden. This outdoor area offers a peaceful and pleasant environment to enjoy outdoor moments all year round. It also includes a fully equipped kitchen with laundry area, a double bedroom, and a complete guest bathroom. On the first floor, the home offers three generous bedrooms, as well as the master bedroom with an en-suite bathroom. Additionally, there is another full bathroom on this floor. All bedrooms are fitted with built-in wardrobes, providing ample storage space. The property features porcelain floors, gas radiator heating, and split air conditioning. Cross ventilation helps maintain a fresh and pleasant atmosphere at all times. The garage, with direct access to the house, offers many possibilities and adds a practical touch to the property. Furthermore, the location of this home is unbeatable, with all necessary services within reach: supermarkets, restaurants, social club with padel, tennis and gym facilities, shopping centers. It is just 10 minutes from the airport and has excellent public transport connections, with bus stops and the Loriguilla train station nearby. If you would like more detailed information about this exceptional property, please do not hesitate to contact us. We will be happy to assist you and provide all the information you need.
Surface 193 m2
Bedrooms 4
Bathrooms 3
€ 399,000
House for sale
VV2602071
€ 1,499,000

House for sale with Terrace in San Antonio de Benageber

San Antonio de Benageber
aProperties presents this exclusive designer villa in Montesano, one of the most sought-after residential areas in San Antonio de Benagéber. Built in January 2021, this fully equipped and furnished detached home combines contemporary architecture, warmth, and functionality in a privileged residential setting. It offers 250 sqm of built area on a 600 sqm plot, providing space, privacy, and an exceptional quality of life. The property has been designed with top-quality finishes and great attention to detail. It features 4 bedrooms with built-in wardrobes and a spacious walk-in closet in the master suite, as well as 3 full bathrooms (one en suite). The layout is comfortable and highly functional: On the ground floor, there is a room currently used as an office, also ideal as a guest bedroom. On the upper floor, you will find a spacious guest bedroom, a children’s bedroom, and a spectacular master bedroom with en suite bathroom and walk-in closet. The heart of the home is its expansive living-dining area with large floor-to-ceiling windows opening onto the garden and swimming pool, creating a seamless indoor-outdoor connection. Natural light and views make this space a true extension of the home. The open-plan kitchen with central island, fully equipped with integrated and paneled appliances, perfectly blends design and practicality. Additional features include: Garage with space for two cars. Storage room. Independent laundry area. Ducted hot/cold air conditioning. Underfloor heating throughout the property. Large windows with direct garden access from several rooms. Barbecue area and designer garden, ideal for enjoying the Mediterranean climate all year round. The area: quality of life just minutes from Valencia Montesano is a well-established and highly valued residential development known for its tranquility, security, and family-friendly environment. It is located just 15 minutes from Valencia, with quick access to the CV-35 motorway, and close to international schools, supermarkets, sports facilities, and all essential daily services. San Antonio de Benagéber stands out for its residential atmosphere, green areas, and excellent connection to L’Eliana and La Pobla de Vallbona, making it one of the most in-demand areas for those seeking space and privacy while remaining close to the city. A move-in-ready home, perfect for families who value design, comfort, and surroundings. If you would like to arrange a viewing, do not hesitate to contact us. We will be delighted to guide you and show you your future home.
Surface 250 m2
Plot surface 600 m2
Bedrooms 4
Bathrooms 4
€ 1,499,000
Flat for sale
VV2602052
€ 237,500

Flat for sale with views in Patraix (Valencia)

Patraix, Valencia city
We present this exclusive brand-new fully renovated property, offering 120 sqm designed to provide spaciousness, functionality, and a contemporary style that combines comfort and character. The property features a living-dining room with an integrated kitchen and panelled appliances that create a clean and elegant aesthetic. The open-plan layout, together with its high ceilings, enhances the sense of space and natural light, creating an ideal setting for everyday living. The home includes a cozy mezzanine bedroom, perfectly integrated into the design, adding character while optimizing space. It also offers a generously sized full bathroom designed for maximum comfort, an independent walk-in wardrobe, and a practical laundry area that enhances household organization. High-quality finishes include parquet flooring that adds warmth throughout the property and a hot/cold air conditioning system to ensure year-round comfort. As an added value, the property includes an additional open-plan area of 40 sqm, currently undefined and unrenovated, offering multiple possibilities: professional office, creative studio, gym, playroom, additional bedroom, or any space tailored to individual needs. Located in a well-established area with all essential services within reach (shops, public transport, schools, and leisure areas) and excellent connections, making it an ideal opportunity both as a primary residence and as an investment. A unique property, ready to move into and enjoy from day one. For more information or to arrange a viewing, please do not hesitate to contact us. We will be delighted to assist you.
Surface 120 m2
Bedroom 1
Bathroom 1
€ 237,500
House for sale
VV2602006
€ 6,000,000

House for sale in Burjassot

Burjassot
aProperties is pleased to present an innovative student residence project, located just a short distance from the Burjassot university campuses. This project has been designed to meet the highest standards of comfort, sustainability, and accessibility. Project Features Capacity: 60 modern rooms distributed across 3 buildings. Currently, one of the buildings (first phase), consisting of 5 rooms, has already been completed. Accessibility: Fully adapted for people with reduced mobility, including specially designed rooms to ensure comfort and well-being. Soundproofing: Complies with current regulations to ensure acoustic comfort. Development timeline: Project planned in 3 phases: The first phase has already been completed. General Features Strategic location: Excellent connections to university campuses and local services. Modern and functional design: Common areas designed to encourage social interaction, study, and residents’ well-being. Sustainability: Installation of solar panels to reduce energy costs and reinforce environmental commitment. Accessibility and inclusion: Infrastructure designed to ensure a comfortable stay for people with reduced mobility. Possibility of sale in its current condition, with the first phase completed and the remaining two phases with advanced licenses and project approval: price upon request. Price review: Subject to revision as the remaining buildings are completed. Turnkey sale: 6 million euros. Investment perspective: A secure opportunity with strong demand in the student housing market, potential for stable returns (7.2% with an external operator; higher returns if self-operated), and growing asset appreciation. If you are interested in arranging a visit or have any questions, please do not hesitate to contact us.
Bedrooms 60
Bathrooms 60
€ 6,000,000
 for sale
VV2601061
€ 1,150,000

Duplex for sale with Terrace in Campanar (Valencia)

Campanar, Valencia city
aProperties is pleased to present this exceptional luxury duplex penthouse located on the fourteenth floor, fully renovated and designed with an exclusive concept, set within one of the most distinguished residential complexes on Avenida Maestro Rodrigo, in the sought-after Campanar area. The property is arranged over two levels, both featuring spacious terraces, offering a residential experience defined by brightness, generous spaces, and unobstructed views. On the main floor, which is accessed directly, we are welcomed by an elegant living room that opens onto a generous terrace, perfect for enjoying the privileged surroundings. This level also features the master suite with a private bathroom, three single bedrooms, and a second full bathroom. Completing this floor is a spacious and welcoming kitchen, highlighted by a spectacular large window that floods the space with natural light. A designer staircase, delicately illuminated with LED lighting, leads to the upper floor, conceived as a highly versatile multi-purpose area. Here we find a large living area, games zone, and office space, as well as an impressive fully fitted walk-in wardrobe, a guest bedroom with a ventilation system, and a complete bathroom. This level extends to a second terrace, divided into two areas: a fully equipped laundry area and a private solarium, ideal for relaxation and outdoor leisure. The property stands out for its excellent quality finishes, including centralized air conditioning, individual heating throughout the home, ceiling fans in the bedrooms, LED lighting, motorized blinds, and large windows surrounding the entire penthouse. The property also includes three spacious parking spaces and a large storage room. The residential complex offers a concierge service and 24-hour security, as well as complete communal areas featuring paddle tennis courts, a swimming pool with landscaped gardens, a children’s playground, a gym, and bicycle parking. Avenida Maestro Rodrigo is synonymous with tranquility, exclusivity, and quality of life, surrounded by prestigious residential developments and extensive green areas such as Parque de Cabecera and Bioparc, along with excellent connections to Valencia city center via metro, bus, and all essential services. A unique opportunity to live in an extraordinary residence, in one of the finest locations in Valencia. Do not hesitate to contact us to arrange a viewing and discover this magnificent home.
Surface 311 m2
Bedrooms 5
Bathrooms 3

€ 1,150,000
 for sale
VV2512024
€ 1,190,000

Duplex for sale with Terrace in Penya Roja (Valencia)

Penya Roja, Valencia city
Located on Avenida Francia, one of Valencia’s most sought-after areas, this fully renovated duplex stands out for its spaciousness, brightness and partial sea views. Originally built in 1999 and completely refurbished in 2016, the property offers a modern and comfortable atmosphere designed for those seeking quality of life and versatile spaces. The main floor features a bright and generous living-dining room with access to a balcony overlooking the communal pool. The fully renovated kitchen includes a convenient independent laundry room. This level also houses the master bedroom with an en-suite bathroom and additional wardrobes added during renovation, two further bedrooms and a full bathroom with a bathtub. Extra storage has been incorporated into the hallway to maximize practicality. The upper floor, filled with natural light, offers an open-plan area ideal for work, study or play, as well as an additional room added as an upgrade. This floor has an independent entrance, making it perfect for those who require a professional area separate from the main living space. The property includes two balconies: one facing Avenida Francia with excellent ventilation and partial views of the sea and the port, and a larger one connected to the living room. It is equipped with air conditioning, central heating and radiators for year-round comfort. Additional features include two adjacent parking spaces with independent deeds. The complex offers a communal swimming pool, green areas, recreational spaces and two elevators. The property can be purchased furnished or unfurnished depending on preference. A unique opportunity to enjoy a bright, spacious home with a layout ideal for families or those seeking to combine living and working in the same space.
Surface 197 m2
Bedrooms 4
Bathrooms 2
€ 1,190,000
Penthouse for sale
New
ONPM2604002
€ 1,075,000

Penthouse for sale in La Vileta

La Vileta, Mallorca
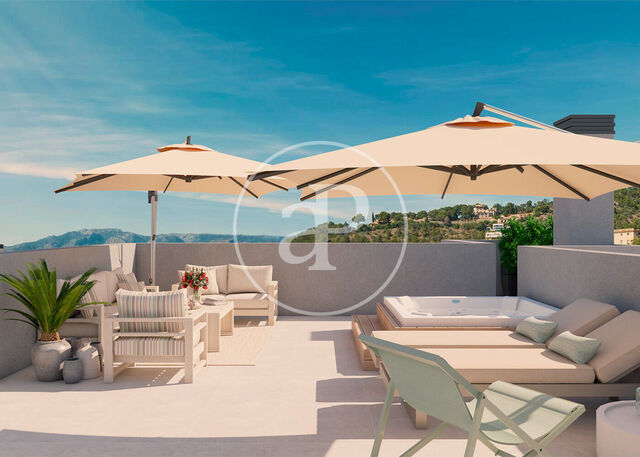
This sophisticated newly built penthouse in La Vileta, Palma de Mallorca, represents the perfect balance between design, functionality, and well-being. A home designed for those seeking a modern, well-distributed property with spectacular private outdoor space to enjoy the Mediterranean lifestyle. The property offers approximately 90 sqm of built area, with a highly comfortable and efficient layout: 3 bedrooms, 2 full bathrooms, a separate utility room, a hallway, and a spacious main living area with an integrated living-dining-kitchen space. The property includes approximately: 36 sqm living-dining-kitchen area, 14 sqm master bedroom, 10 sqm second bedroom, 11 sqm third bedroom, 5 sqm main bathroom, 4 sqm second bathroom, and a separate utility room. Outdoors, this penthouse features an approximately 15 sqm terrace on the main level, ideal for creating a pleasant outdoor corner connected to the home, as well as an impressive private upper solarium of approximately 66 sqm — a privileged space to enjoy the sun, set up a lounge area, an outdoor kitchen, or a private wellness space. The development has been designed with a refined contemporary aesthetic, using quality materials and creating a warm and sophisticated atmosphere. Its main features and finishes include: Open and functional kitchen High-end appliances LED lighting in different areas Interior oak doors with black fittings Built-in wardrobes with interior storage solutions Ceramic flooring with matching skirting Bathrooms with marble-effect countertops and integrated sinks Wall-hung toilets with concealed cistern Black taps and fittings High-quality mirrors Decorative niches with LED lighting Black heated towel rails Integrated decorative details in the bedroom The penthouse concept is further enhanced by the project’s lifestyle vision, which incorporates elements such as a jacuzzi, barbecue, and outdoor furniture in its design imagery, reinforcing the idea of a home created to be enjoyed all year round. In addition, the development offers complete communal areas including a swimming pool, gardens, a children’s area, as well as underground communal parking and storage rooms, adding practicality and comfort to everyday living. The property is located in La Vileta, one of the most highly valued residential areas in Palma de Mallorca, known for its balance between tranquility, accessibility, and quality of life. A highly sought-after neighborhood among families and buyers who want to live close to the city while enjoying a more relaxed environment, well connected and surrounded by services, schools, shops, and quick access to different parts of the island. Can you imagine living here?
Surface 118 m2
Bedrooms 3
Bathrooms 2
€ 1,075,000
House for sale
New
VPM2605024
€ 1,580,000

House for sale near Sa Ràpita

Sa Ràpita, Mallorca
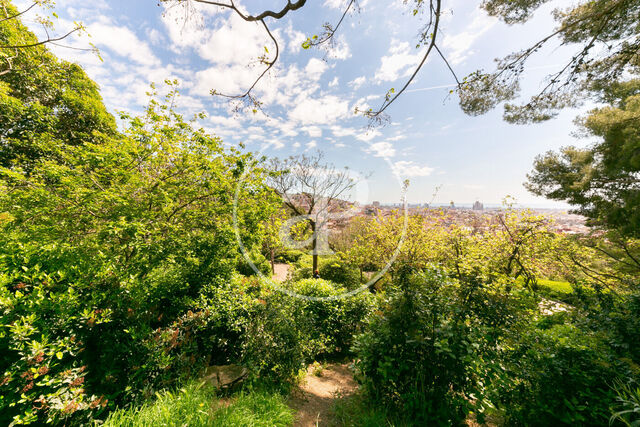
Located in one of the most exclusive and peaceful areas in the south of Mallorca, on the road to Ses Covetes between Campos and Sa Ràpita, close to the Yacht Club, this magnificent Mallorcan-style property combines privacy, comfort and Mediterranean authenticity. Just a few minutes from some of the island’s most stunning and unspoilt beaches, such as Es Trenc and Ses Salines, it represents a unique opportunity both as a family residence and as a high-yield investment. The estate is surrounded by a beautifully maintained garden of approximately 1,700 m², offering a privileged natural setting with excellent connections. The main house, clad in natural stone and distributed over two floors, stands out for its traditional Mallorcan character, featuring exposed wooden beams, terracotta floors and welcoming spaces filled with natural light. From the entrance, we access a spacious living and dining room with a fireplace and direct access to a pleasant covered porch overlooking the garden and swimming pool, ideal for enjoying the Mediterranean lifestyle all year round. The property also features a separate dining room, a fully equipped kitchen and a bathroom on the ground floor. On the upper floor, there are three spacious bedrooms and two bathrooms, one of them en suite, designed to guarantee maximum comfort and privacy. The annex house adds exceptional value thanks to its independence and functionality. It offers a living room with open-plan kitchen, two bedrooms with fitted wardrobes and a full bathroom, making it the ideal space for guests or large families. The presence of two independent kitchens allows for excellent privacy between both homes. Features include air conditioning and heating via split systems. The property benefits from a valid ETV holiday rental license, a highly attractive feature ensuring excellent profitability and strong investment potential. A charming property in a privileged location, perfect for enjoying the most authentic essence of Mallorca. Do not miss the opportunity to visit this property. Can you imagine living here?
Surface 300 m2
Bedrooms 5
Bathrooms 3
€ 1,580,000
House for sale
New
VPM2605019
€ 880,000

Detached villa for sale in Las Palmeras

Ses Palmeres, Mallorca
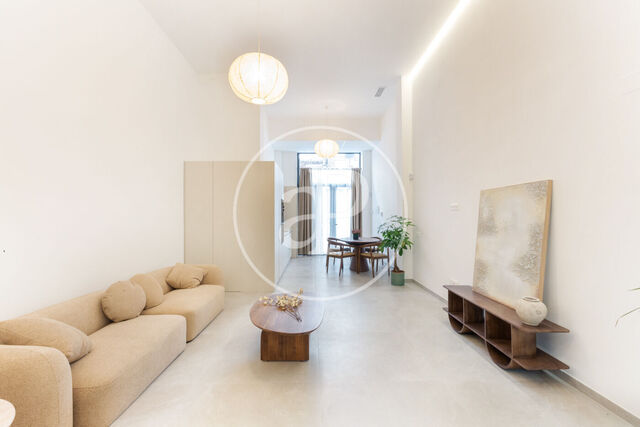
Discover this magnificent detached home located in the pleasant residential area of Las Palmeras, a property full of character, spaciousness and enormous potential to become the home of your dreams in Mallorca. Set on a 756 m² plot with 302 m² built area, this two-storey house stands out for its generous spaces, excellent natural light and pleasant partial sea views. Surrounded by a private garden, the property also features a swimming pool, barbecue area, spacious terraces and multiple outdoor spaces designed to enjoy the Mediterranean climate all year round. On the main floor, there is a large garage currently adapted as a workshop, as well as a charming glazed porch with wooden beams, ideal for both winter and summer use. The interior offers a cosy living-dining room, an independent kitchen with direct access to the barbecue area, a full bathroom with shower and a double bedroom with built-in wardrobe. The entire floor connects comfortably with the garden surrounding the house. The elegant entrance hall, with high ceilings and abundant natural light, leads to the upper floor via a beautiful central staircase. On this level is the main suite, featuring a private bathroom and access to a private terrace with partial sea views. In addition, there are two further double bedrooms with built-in wardrobes, both sharing a full bathroom with bathtub; one of them also enjoys partial sea views. The central landing currently houses a practical office area with access to a spacious terrace offering open views over the surroundings and the sea, creating the perfect corner for remote working, relaxing or enjoying the sunsets. The property requires updating or renovation, offering an exceptional opportunity to personalise every space and add value to a home with a privileged location and generous dimensions. The Las Palmeras residential area is one of the most highly regarded areas within the municipality of Llucmajor thanks to its tranquillity, privacy and proximity to the sea. It offers all essential services nearby, excellent road connections and a strategic location just a few minutes from Palma de Mallorca Airport and Palma city centre, allowing residents to enjoy residential calm without giving up comfort and urban living. Can you imagine living here?
Surface 302 m2
Bedrooms 4
Bathrooms 3
€ 880,000
House for sale
New
VPM2605018
€ 2,350,000

Newly built rustic estate for sale in Sant Joan

Sant Joan
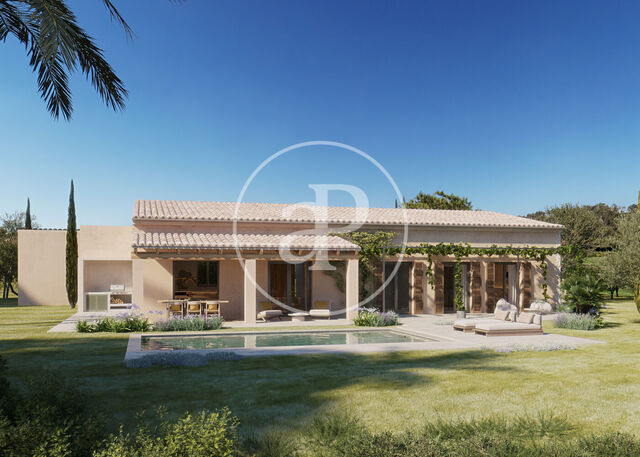

In the most authentic heart of Mallorca, surrounded by nature and absolute tranquillity, this spectacular newly built estate in Sant Joan redefines the concept of contemporary Mediterranean luxury. A property conceived for those who value privacy, timeless design and a strong connection with the natural surroundings. Set on an extensive plot of 14,873 m², the property offers 231 m² of built area, carefully distributed to create bright, elegant and functional spaces. The house features three bedrooms, two en-suite bathrooms and an additional bathroom, combining comfort, spaciousness and sophistication in every room. The architecture blends Mallorcan tradition with modern technology, incorporating a high-performance SATE façade for thermal and acoustic insulation, natural stone finishes, large exposed beams, noble IROKO wood shutters and carefully selected premium materials. Every detail has been designed to convey warmth, authenticity and exclusivity. The outdoor areas invite you to enjoy the island’s privileged climate all year round. Highlights include an elegant designer saltwater swimming pool with integrated lighting and premium finishes, expansive natural stone terraces, landscaped gardens and a spectacular 40 m² summer kitchen, ideal for gatherings and long evenings outdoors. The kitchen, featuring a central island and high-end appliances, becomes the true heart of the home. Interiors showcase Zarci natural stone flooring, a wood-burning fireplace, high-quality carpentry and a carefully curated atmosphere that combines sophistication with comfort. In terms of efficiency and wellbeing, the property includes aerothermal energy, underfloor heating, air conditioning throughout, solar panels, inertia tank, private well, Starlink pre-installation and an electric vehicle charging point. A home fully prepared for both present and future living. In addition, the estate offers a covered outdoor area for two vehicles and the possibility of an optional enclosed garage. Sant Joan preserves the island’s most authentic and peaceful essence. Located in the heart of Mallorca, this charming village combines open landscapes, tradition, privacy and excellent connections to Palma, the airport and the island’s finest beaches. Surrounded by nature and exclusive estates, it is the perfect place for those seeking quality of life, disconnection and authenticity without compromising comfort and services. A unique property to experience Mallorca through calm, elegance and exclusivity. Can you imagine living here?
Surface 400 m2
Bedrooms 3
Bathrooms 3
€ 2,350,000
House for sale
New
VPM2605017
€ 1,699,000

Estate for sale in Es Verger, Esporles

Esporles, Mallorca
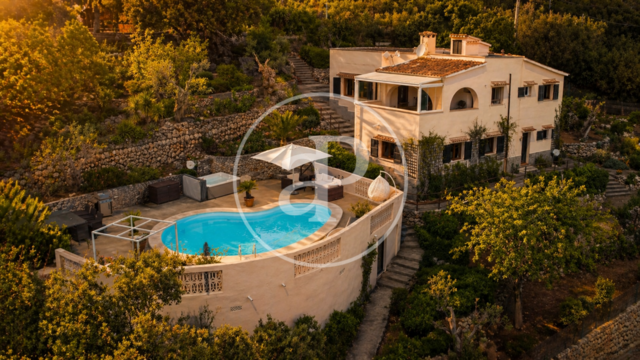
Located in a privileged elevated area of Es Verger, very close to Esporles, this extraordinary estate offers a rare combination in Mallorca: absolute tranquillity, protected natural surroundings, breathtaking panoramic views and excellent connection to Palma. Surrounded by a stunning Mediterranean landscape and set within the Serra de Tramuntana area, the property enjoys a dominant position with open views towards the mountains, Palma and the sea. The plot, of approximately 6,400 m², conveys the feeling of a true private park thanks to its mature vegetation, established trees and the non-buildable nature of the surrounding land, ensuring privacy and an exclusive atmosphere. Just a few minutes away lies the charming village of Esporles, offering restaurants, cafés and all essential services, while Palma, international schools, medical centres and the airport are all easily accessible. The property offers approximately 200 m² of living space and a total built area of around 448 m², including terraces, swimming pool, garage and auxiliary buildings. The architecture blends harmoniously into the hillside, maximising natural light and panoramic views from almost every room. In 2025, the property underwent a comprehensive modernisation to ensure year-round comfort. Elegant wide-plank oak flooring in a cashmere white finish, lightly brushed and oiled, was installed throughout, creating a warm and contemporary aesthetic. In addition, the entire electrical installation was completely renewed. The estate features a modern hot/cold air conditioning system and infrared heating in all rooms. The main staircase, finished in microcement, reinforces the home’s contemporary and minimalist design. Both bathrooms were fully renovated using premium materials and high-end fittings. They feature automatic toilets with shower function, premium taps and sophisticated Italian washbasins, creating elegant and highly functional spaces. The kitchen already benefits from a fully designed and financed renovation project included in the sale price. A brand-new kitchen equipped with high-end Miele appliances is planned, and depending on the timing of the purchase, there is still the possibility to personalise certain finishes and details. The outdoor areas have been designed to be enjoyed throughout every season of the year. The heated swimming pool, installed in 2025, allows year-round use, while the terraces feature infrared heaters for added comfort during cooler evenings. The property includes a garage and a recently installed charging point for electric vehicles. In addition, it benefits from Starlink internet connection with speeds of up to 400 Mbit/s, ideal for remote working and stable connectivity in a peaceful natural environment. From an urban planning perspective, the estate has fully regularised documentation. The Town Hall of Esporles has granted the first occupancy licence within the extraordinary legalisation procedure in accordance with Law 7/2024.
Surface 448 m2
Bedrooms 4
Bathrooms 2
€ 1,699,000
Flat for sale
New
VPM2605015
€ 559,000

Apartment for sale in Les Meravelles

Les Meravelles, Mallorca
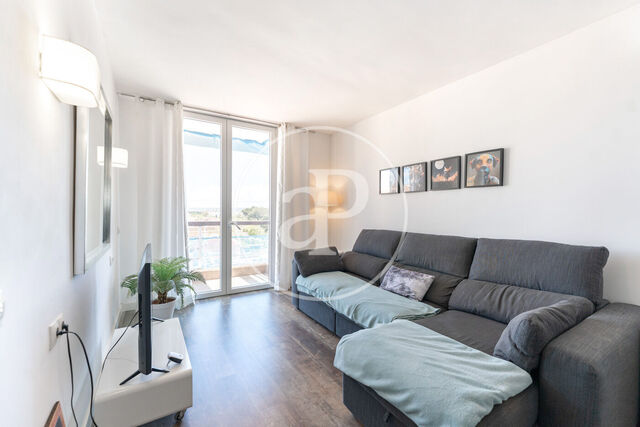
We present this exclusive loft of approximately 72 m² located in one of Palma’s most sought-after areas, on the seafront and just a few steps from the spectacular beach of Les Meravelles. The property stands out for its abundant natural light and open-plan layout, offering a spacious, modern and versatile living area that allows for multiple configurations according to the future owner’s needs. The wall separating the two bedrooms has currently been removed to create a much larger and more open living room, although the original second bedroom can easily be restored. The property enjoys pleasant partial sea views as well as views of the Serra de Tramuntana, creating a unique sense of openness and connection with the surroundings. The location is unbeatable: surrounded by restaurants, shops, schools, green areas and all essential daily services, while being only 10 minutes from Palma city centre. An ideal property both for those seeking a ready-to-move-in home by the sea and for investors looking to acquire a property in an area with high demand and excellent rental yield potential. In addition, the building is currently undergoing a comprehensive modernisation process, including façade and access renovations, which will significantly increase the property’s appeal and value in the coming years. A unique opportunity to live or invest in one of Palma’s most promising areas.
Surface 82 m2
Bedrooms 2
Bathroom 1
€ 559,000
We use our own and third-party cookies to make our website work safely and personalize its content. Likewise, we use cookies to measure and obtain data on your navigation and to adjust advertising to your tastes and preferences. Press the "Accept all" button to confirm that you have read and accepted the information presented. To manage or disable these cookies, click on "Configuration". For more information see our cookies policy.
Modify cookies
Technical and functional Always active
This website uses its own Cookies to collect information in order to improve our services. If you continue browsing, you accept their installation. The user has the possibility of configuring his browser, being able, if he so wishes, to prevent them from being installed on his hard drive, although he must bear in mind that such action may cause difficulties in navigating the website.
They allow the monitoring and analysis of the behavior of the users of this website. The information collected through this type of cookies is used to measure the activity of the web for the elaboration of user navigation profiles in order to introduce improvements based on the analysis of the usage data made by the users of the service. They allow us to save the user's preference information to improve the quality of our services and to offer a better experience through recommended products.
These cookies are used to store information about the preferences and personal choices of the user through the continuous observation of their browsing habits. Thanks to them, we can know the browsing habits on the website and display advertising related to the user's browsing profile.