Luxury homes for sale

aProperties has the best selection of luxury properties in the best areas of Madrid, Barcelona, Valencia and Mallorca.

House for sale
VB2311001
€ 1,250,000

House for sale in Sant Just Desvern

Sant Just centro, Baix Llobregat
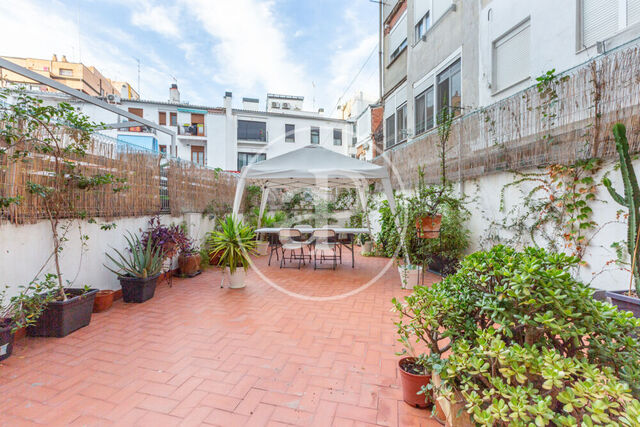
Detached house of 411 m2 on a plot of 468 m2, in Sant Just Desvern. The property is located in a privileged area, in the middle of nature, close to Collserola Park, very close to the international schools, two minutes from the town center and 10 minutes from Diagonal Avenue.   Distributed in 3 floors and semi-basement (garage), all communicated with stairs and forklift. It is a unique property, as it is currently as two houses with separate entrances. In total the house has 5 bedrooms, two living rooms, two kitchens and 5 bathrooms. This property as it currently stands is perfect for all those who want to be together, but with privacy and independence, families with teenage children, for those who receive visitors and need space, for those who want their own place. But if you want to join everything together, it is also possible, you choose how you want to live and with whom to share.  The garage for three cars is spacious and very comfortable and on the same floor independently there is a multipurpose space that is currently as a small apartment, with kitchen, open, bathroom and dressing room. The house is made with top quality materials and its timeless and neutral style, easily adapts to all tastes. We love the porch and the two terraces, as well as the light throughout the house.   It has a porch and two terraces that provide privileged views of the Collserola Park. The whole house has heating, air conditioning, water softener and camera alarm system. If you want it all, this is your house, an exceptional location, in the middle of nature, without the possibility of building in the back, because it is a protected area and yet communication and proximity to all services. Contact your Aproperties advisor for information and visits.
Surface 406 m2
Plot surface 468 m2
Bedrooms 5
Bathrooms 7
€ 1,250,000
House for sale
New
VBM2607001
€ 998,000

House for Sale in Argentona

Argentona
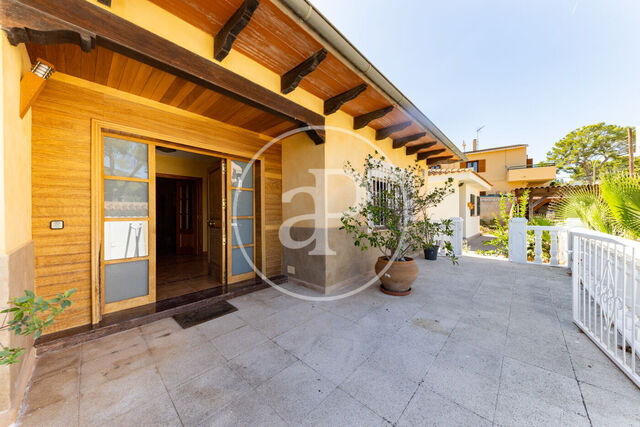
There are homes you visit, and others you feel from the very first moment. aProperties Real Estate presents this extraordinary house in Argentona, one of the most charming corners of El Maresme, where the Mediterranean and the mountains craft a landscape that transforms with the light of every season. Set on a 1,110 sq m plot, just five minutes from the town center and only half an hour from Barcelona, this property invites you to enjoy tranquility, privacy, and open sea views that make every sunrise a true privilege. Its rustic Mediterranean architecture recalls traditional Catalan manor houses (masies). Natural stone, exposed wooden beams, terracotta tile floors, and arched porches create a warm, timeless atmosphere. Distributed over two floors, the home features a spacious living room with a fireplace opening onto the garden and pool, a fully equipped eat-in kitchen with a pantry, laundry room, and a spectacular BBQ area with a traditional Zamorano oven. The main floor also offers two guest bedrooms, a full bathroom, a cozy wine cellar, and a spacious garage with a multi-purpose room. On the upper floor, five bedrooms provide space for the entire family, highlighted by the master suite with an oak walk-in closet, en-suite bathroom, and outdoor access, alongside a large open study leading to a sun terrace with sweeping views of the sea and mountains. The garden seems designed to stand still in time. Rosemary, thyme, holm oaks, and oak trees surround a swimming pool that seamlessly blends into the landscape, creating a haven of complete serenity facing the sea. Outstanding features—including home automation, ducted air conditioning, heating, Technal double-glazed joinery, and premium finishes—ensure year-round comfort. Its location near prestigious international schools, golf courses, marinas, and all amenities—as well as the upcoming British School of Barcelona in Cabrera de Mar—makes it the perfect choice for those seeking a residence where nature and elegance exist in harmony. Some houses are bought. Others become part of the history of those who live in them. This is one of them. Discover with aProperties Real Estate a property crafted to create unforgettable memories facing the Mediterranean, and let yourself be captivated by a lifestyle as exclusive as it is authentic. Some of these images have been virtually staged with AI and may not represent the actual property.
Surface 495 m2
Plot surface 1,110 m2
Bedrooms 7
Bathrooms 5
€ 998,000
Flat for sale
New
VB2607066
€ 7,000,000

Flat for sale on Paseo de Gracia

Eixample Dreta, Barcelona city
Exclusive residence with private-use terraces and privileged views of Passeig de Gràcia and a pleasant interior courtyard. Located on one of Barcelona's most iconic avenues, this extraordinary property is set within a stately building featuring a meticulous full rehabilitation, concierge service, and two elevators. The day area of the home boasts a desirable south-facing orientation and opens through large windows onto a quiet interior courtyard, filling the living-dining room with natural light throughout the day. The spacious and functional eat-in kitchen is complemented by a staff area and an ironing room. The night area hosts a spectacular master suite with a walk-in closet and private bathroom, as well as an office and a second walk-in closet—both featuring privileged views of Passeig de Gràcia and Gaudí's iconic building. The materials and finishes throughout meet the highest quality standards. The upper level adds distinct added value thanks to a space housing a second living room, an independent bedroom, and a full bathroom, with direct access to an extraordinary terrace. An exceptional space to enjoy the Mediterranean climate, host gatherings, or create a true urban oasis overlooking one of the city's most exclusive avenues. An unrepeatable property for those seeking space, privacy, and prestige in the heart of the Quadrat d'Or. At aProperties, we will be delighted to present this exclusive home to you and guide you through every step of the purchase process.
Surface 384 m2
Bedrooms 3
Bathrooms 3
€ 7,000,000
Flat for sale
New
VM2607086
€ 4,300,000

Apartment for Sale in Recoletos

Recoletos, Madrid city
Located on one of the most exclusive streets in Recoletos, in Madrid’s Salamanca district, this elegant main-floor property in a stately 1930s building represents an exceptional opportunity to create a unique residence. With 266 m², south orientation, and three balconies with unobstructed views of the Church of San Manuel y San Benito, the property enjoys an extraordinary influx of natural light throughout the day. It is presented in need of renovation, allowing for the development of a fully customized project in one of the capital’s most sought-after enclaves. The current layout offers the possibility to configure between 3 and 4 bedrooms and 4 bathrooms, adapting to different lifestyles and family needs. The spaciousness of the rooms, ceilings over three meters high, and the classic character of the building provide an exceptional foundation for combining historic architecture with contemporary design. It is a home designed for those who wish to create an exclusive residence without giving up the personality of a prestigious building. Living in Recoletos means enjoying one of Madrid’s most prestigious areas, surrounded by boutiques, benchmark restaurants, art galleries, and cultural venues, as well as excellent transport links and close proximity to El Retiro Park. The building completes the experience with concierge service, a classic cage elevator, a storage room, and a communal terrace with open views over the neighborhood’s rooftops. A unique property for those who value classic architecture, location, and the potential to design a tailored home in the heart of Recoletos. At aProperties Real Estate, we would be delighted to provide you with all the information and accompany you every step of the way to discover this exclusive opportunity in Madrid. Can you imagine living here?
Surface 266 m2
Bedrooms 4
Bathrooms 5
€ 4,300,000
Flat for sale
New
VM2607087
€ 2,385,000

Flat for sale in an iconic building in Cortes

Huertas - Cortes, Madrid city
In the heart of the Cortes neighbourhood, one of Madrid’s most iconic and sought-after areas, this 223 sq m flat (according to the Land Registry) occupies a prime position on Calle Cedaceros, within a prestigious building dating back to 1905, and offers an exceptional renovation opportunity. With nine balconies overlooking the street, classical architecture and original features such as original hydraulic mosaic tile flooring, this property combines the character of a historic building with the potential to create a truly unique home. It is an exceptional opportunity for those seeking to design an exclusive residence or unlock the property's outstanding investment potential in one of Madrid’s most desirable locations. The property is currently configured as a co-living residence with 11 bedrooms and 3 bathrooms, offering a wide range of possibilities for reconfiguration. Its layout allows it to be transformed into a spacious family home, several luxury suites or a high-end residential project, whilst preserving the property's character and making the most of the extraordinary natural light provided by its numerous balconies. Living in Cortes means enjoying the most authentic side of Madrid. Situated between Calle de Alcalá and Carrera de San Jerónimo, just a few minutes’ walk from Puerta del Sol and Paseo del Prado, this enclave combines historical heritage with a vibrant cultural scene, renowned restaurants, art galleries and theatres. The property is just a stone’s throw from the Four Seasons Hotel Madrid, Galería Canalejas, the Casino de Madrid and the exclusive Club Metrópolis – a new benchmark in luxury that combines a boutique hotel and private club within the iconic Metrópolis Building. All this is set in the historic Barrio de las Letras, where literary giants such as Cervantes and Lope de Vega once lived. Contact aProperties Real Estate to discover the full potential of this exceptional property and arrange a private viewing. Can you imagine living here?
Surface 223 m2
Bedrooms 11
Bathrooms 3
€ 2,385,000
Flat for sale
New
VM2607088
€ 749,000

Apartment for Sale in Retiro

Estrella, Madrid city
aProperties presents this magnificent 96 m² property according to the Cadastre, currently in the FINAL STAGE OF RENOVATION, located in the La Estrella neighborhood, within the Retiro district, right by Doctor Esquerdo Street and just a fifteen-minute walk from El Retiro Park. A highly sought-after location for its balance between tranquility, green areas, excellent transport links, and proximity to central Madrid. Due to its layout, extraordinary brightness, and the quality of its comprehensive renovation, it is an exceptionally attractive home for families seeking space, comfort, and peace of mind. Situated on a high floor and completely exterior, the 96 m² home (according to the Cadastre) has been meticulously designed to maximize every square meter, eliminating unnecessary hallway spaces and achieving a comfortable, elegant, and highly functional layout. The living-dining room, featuring an integrated kitchen equipped with high-end appliances, offers access to a pleasant small exterior balcony. The sleeping area consists of three bedrooms, one of them with an en-suite bathroom, in addition to a second full bathroom. It features ducted air conditioning and individual heating. The property is located on a very quiet street, in a 1959 building with a very well-maintained entrance hall. The building has few neighbors, providing a particularly peaceful and residential environment. Can you imagine living here?
Surface 96 m2
Bedrooms 3
Bathrooms 2
€ 749,000
Flat for sale
New
VM2607085
€ 2,600,000

Brand-New Apartment for Sale in El Viso

El Viso, Madrid city
In one of Madrid’s most exclusive residential areas, in the prestigious El Viso neighborhood, aProperties Real Estate presents this elegant renovated apartment of 228 m² according to the Cadastre, of which 195 m² correspond to the living area. Located in a 1960 building with concierge service, it stands out for its contemporary design developed alongside a renowned architecture studio, its west orientation, extraordinary entry of natural light, a spacious terrace, and an included parking space—an uncommon combination in this location. The home has been conceived to offer spaciousness and functionality, clearly separating the social area from the private quarters. The bright and spacious living-dining room opens directly onto the terrace and integrates with a designer kitchen equipped with high-end appliances and a large central island, designed both for daily life and for entertaining. It features four double bedrooms, all with en-suite bathrooms, with the master bedroom being exterior. Additionally, it includes a storage room and high-quality finishes that bring comfort and sophistication to every room. Living in El Viso means enjoying a peaceful and secure environment without sacrificing proximity to Madrid’s financial district, renowned schools, restaurants, and all the necessary services for a comfortable life. It is a property especially suited for families or for those seeking space, privacy, and a high-level residence in one of the capital’s most sought-after neighborhoods. This property represents an exceptional opportunity for those desiring a renovated luxury apartment in El Viso that combines design, luminosity, a terrace, a garage, and a privileged location. Price: upon request. For more information or to arrange a private viewing, the aProperties Real Estate team will be delighted to guide you and help you discover if this could be your next home. Can you imagine living here?
Surface 228 m2
Bedrooms 4
Bathrooms 5
€ 2,600,000
Flat for sale
New
VM2607084
€ 4,800,000

Penthouse for Sale on Paseo del Prado

Huertas - Cortes, Madrid city
aProperties presents this exclusive 237 m² penthouse (according to the Cadastre), currently UNDERGOING RENOVATION, located in the Huertas-Cortes neighborhood, one of Madrid's most promising areas and a benchmark for the capital's new cosmopolitan lifestyle. The property is just a two-minute walk from the Royal Botanical Garden and less than ten minutes from El Retiro Park. Housed in a beautiful historic classic building from the first half of the 20th century, this property represents an excellent opportunity both for those seeking a unique home in central Madrid and for those wishing to make a property investment in a prime location, where numerous luxury hotels, benchmark restaurants, and exclusive cultural spaces have established themselves in recent years. The home has been designed to offer spacious, elegant, and highly functional spaces. The spaciousness of all the rooms stands out, as does the wonderful natural light in every one of them. It features a spectacular living-dining room organized into different atmospheres, with direct access to a magnificent, square-shaped terrace of approximately 25 m². The kitchen is fully equipped with high-end appliances. The sleeping area consists of three spacious bedrooms, all of them with en-suite bathrooms. The master bedroom also incorporates a pleasant private lounge area, providing an additional space of great comfort and intimacy. The layout is completed by a guest toilet, a laundry room with its own bathroom—which can also be used as a staff bedroom—and a multi-purpose space, ideal as a TV room, home office, library, or reading area. The comprehensive renovation is being carried out by a renowned architecture studio and stands out for its very high quality and the meticulous design of each room. The building features a concierge service and a storage room. The published images are RENDERS showing the style, layout, and level of finishes planned for the property once the renovation is complete. They are non-binding. Can you imagine living here?
Surface 237 m2
Bedrooms 4
Bathrooms 5
€ 4,800,000
Flat for sale
New
VMN2607018
€ 895,000

Apartment for Sale in Sanchinarro

Sanchinarro, Madrid Norte
  Four-bedroom property in a gated community with complete common areas in Sanchinarro. aProperties presents this excellent four-bedroom property located in one of the most established and sought-after gated communities in Sanchinarro, a residential enclave known for its quality of life, extensive green spaces, and superb transport links to the rest of the city. The home offers a comfortable and functional layout with a clear separation between the day area and the sleeping area. The entrance hall leads into a spacious living-dining room, exceptionally bright thanks to its large windows, designed as a versatile space for everyday life and entertaining guests. The generously sized kitchen features an eating/office area and a separate utility/laundry room, adding practicality and convenience to family living. The sleeping area consists of four bedrooms. The master bedroom features a walk-in closet and an en-suite bathroom, while the remaining three bedrooms, all with built-in wardrobes, share a second full bathroom. Notable features include a centralized hot/cold air conditioning system with heat pump, individual natural gas heating, and excellent storage capacity throughout the property. Additionally, the property includes a parking space and a storage room. The gated community offers 24-hour security and complete communal facilities, including a swimming pool, gym, sauna, paddle tennis court, multi-purpose room, and extensive landscaped gardens, creating a residential environment that is especially attractive for families. Its location allows residents to enjoy all amenities just minutes away, with a wide selection of national and international schools, shops, restaurants, green areas, and excellent connections via public transport, alongside direct access to the city's main roadways. A property that stands out for its spaciousness, functionality, and residential quality, making it ideal for those seeking a family home in one of the most established and in-demand areas in northern Madrid. Can you imagine living here?
Surface 158 m2
Bedrooms 4
Bathrooms 2
€ 895,000
House for sale
New
VMO2607003
€ 1,080,000

Townhouse for Sale in Pozuelo

Zona Norte, Madrid Noroeste
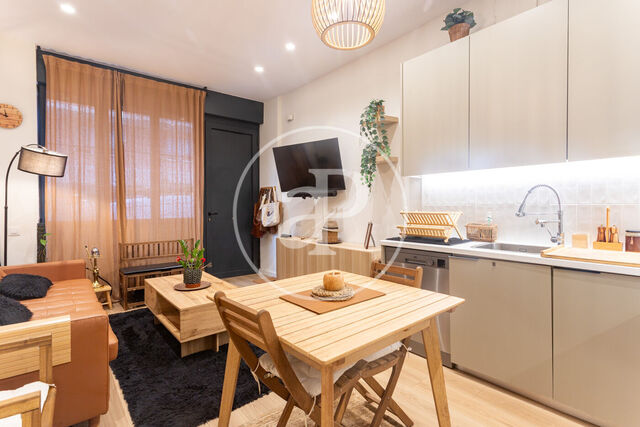
In the northern area of Pozuelo de Alarcón, one of the most in-demand residential areas due to its tranquility and excellent quality of life, lies this 273 m² built townhouse, located in a well-maintained community of 40 homes with extensive communal gardens and two swimming pools—one for adults and one for children. Fully renovated in 2006, the property stands out for its unique split-level architecture, an uncommon layout that provides spaciousness, independence, and character to every space. The house offers 5 bedrooms, including a staff bedroom, as well as 2 full bathrooms and several guest toilets. Its layout is completed by a home office, a converted attic, and a cozy basement cellar, providing versatile spaces for remote work, leisure, or adapting to the needs of a growing family. The living room becomes one of the main highlights of the home, featuring a fluid connection between the different levels that brings brightness and a sense of openness. In addition, it features a private garage for one car. The property has been meticulously maintained and updated. Recent improvements include the installation of a new natural gas boiler in 2025 and the renovation of the railings at the living room exit and the master bedroom. It also features split air conditioning units on the main floor and the top floor, ensuring comfort at any time of year. Ideal for families seeking space, communal areas, and an established location in Pozuelo, this home combines functionality and character in a privileged residential setting. At aProperties Real Estate, we invite you to discover a move-in-ready home to enjoy from day one. Can you imagine living here?
Surface 273 m2
Bedrooms 5
Bathrooms 4
€ 1,080,000
Flat for sale
New
VM2607080
€ 1,050,000

Flat for Sale in Goya

Goya, Madrid city
Located in the prestigious Salamanca District, in the Goya area, this elegant exterior home occupies the first floor of a classic building with an elevator and balconies that preserve the charm of traditional Madrid architecture. With 74 m² of built area, it has been fully renovated with top-quality materials, offering a perfect blend of design, comfort, and functionality for those seeking a move-in-ready property in one of Madrid’s finest locations. The layout has been meticulously designed to optimize every space. It features two double bedrooms, both with en-suite bathrooms, with the master bedroom standing out for its exterior orientation, pleasant natural light, and access to an elegant balcony. Additionally, it includes a guest toilet, a rare added value in properties of these dimensions. The spacious exterior living room with access to a lovely balcony, filled with natural light, is complemented by a fully equipped independent kitchen with appliances and a carefully curated selection of furniture that brings elegance and character to every room. Living in Goya means enjoying an environment that combines the best retail offerings, superb gastronomy, all essential services, and close proximity to El Retiro Park. An ideal location both for those wishing to establish their residence in the Salamanca District and for those seeking an investment with high appeal and constant demand. Due to its prime location, the quality of its renovation, and its impeccable state of preservation, this property represents a magnificent opportunity in the Salamanca District. Price: €1,050,000. At aProperties Real Estate, we would be delighted to accompany you and personally show you the full potential of this exclusive apartment. Can you imagine living here?
Surface 74 m2
Bedrooms 2
Bathrooms 3
€ 1,050,000
Penthouse for sale
New
VV2607053
€ 495,000

Penthouse for sale with Terrace in Sant Pau (Valencia)

Sant Pau, Valencia city
Discover this spectacular duplex penthouse that combines comfort and natural light in every corner. Upon entering the property, you are welcomed by the day area, featuring a cozy living-dining room with large windows opening onto a magnificent terrace, perfect for enjoying outdoor moments. The modern, fully equipped kitchen also has direct access to the terrace, creating a seamless connection between indoor and outdoor spaces. This floor is completed with a guest toilet, ideal for visitors. The lower floor offers three bedrooms, including a master suite with a private bathroom, plus another full bathroom serving the remaining two bedrooms. The property features ducted air conditioning and is sold fully furnished, ready to move into. Located in a private residential complex, residents can enjoy a communal swimming pool, green areas, and a children’s playground—the perfect environment for families or those seeking peace without sacrificing comfort. It also includes a convenient parking space and a storage room, both in the price. Its excellent location next to Avenida de las Cortes Valencianas, the Palacio de Congresos, and the future Valencia CF stadium, offers great public transport connections and proximity to all essential services, as well as the beautiful Polifilo Park. A home designed for those who value comfort, design, and quality of life in one of Valencia’s most dynamic and promising areas.
Surface 105 m2
Bedrooms 3
Bathrooms 3
€ 495,000
House for sale
New
VV2607049
€ 290,000

Terraced House for Sale in Burriana Playa

Burriana, Castellón
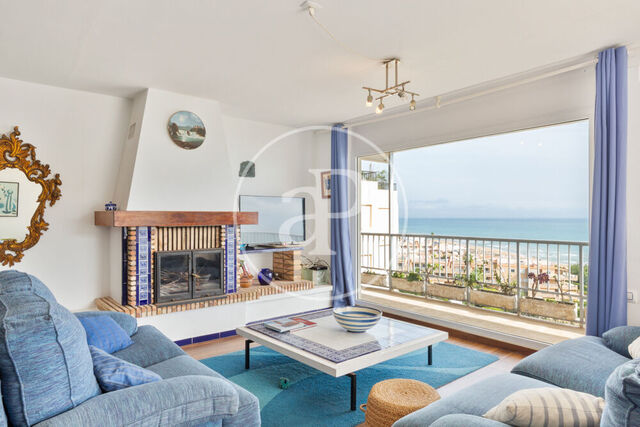
aProperties presents this magnificent semi-detached house, situated in a privileged location just 50 metres from the sea. With a constructed area of 140 m², this house offers the perfect balance between comfort, functionality and style. Ideal both as a permanent residence and as a holiday home. Comfortable and functional layout On the ground floor, there is a room ideal as a guest bedroom or office, a spacious living room that integrates naturally with a bright dining room, and a fully equipped kitchen with a practical utility room, as well as a guest toilet. The entire property has ducted air conditioning, which guarantees a pleasant temperature all year round. The first floor houses three bedrooms: two of them with built-in wardrobes and a complete bathroom with bathtub, as well as an en-suite bedroom with its own bathroom, providing an intimate and comfortable space. The top floor houses the installation of photovoltaic panels, which provide energy efficiency and savings. Outdoor area with private swimming pool The exterior has been designed to make the most of the Mediterranean climate and outdoor living. It has a large area with space for two vehicles, as well as a fantastic private swimming pool with a saline chlorination purification system. The pool has a louvered cover, which helps to maintain the temperature of the water and keep it clean all year round. It also has an outdoor shower. A unique opportunity by the sea This house has it all: unbeatable location, ample space, energy efficiency and a dream swimming pool. A property ready to move into, perfect for those looking for quality of life just a stone's throw from the beach. Do not hesitate to contact us to arrange a viewing, you will love it!
Surface 160 m2
Bedrooms 4
Bathrooms 3
€ 290,000
Flat for sale
New
VV2607034
€ 660,000

Flat for sale with Terrace in Benidorm

Benidorm
APROPERTIES proudly presents this exclusive frontline apartment on Poniente Beach, a unique property where the Mediterranean Sea and Benidorm's iconic skyline come together to create breathtaking views that transform every day into an exceptional experience. Located on Avenida Xixo, one of Benidorm's most sought-after addresses, this magnificent apartment occupies the 18th floor of a building with a lift, offering privileged views over both the Mediterranean Sea and the surrounding mountains. Its prime beachfront location allows you to enjoy the tranquillity of the sea while remaining within walking distance of the area's excellent selection of restaurants, shops, leisure facilities and everyday amenities that make Poniente Beach one of the most desirable locations on the Costa Blanca. The property offers 130 m² of built area, thoughtfully designed to maximise both comfort and functionality. The spacious and elegant living-dining room is flooded with natural light through its large picture windows and opens directly onto the terrace, creating the perfect setting to enjoy uninterrupted views of the Mediterranean and Benidorm's spectacular skyline throughout the year. The sleeping accommodation comprises three generous double bedrooms and two fully equipped bathrooms, providing comfort and privacy for both permanent living and luxury holiday use. The layout has been carefully designed to enhance the sense of space while making the most of the apartment's privileged elevated position and outstanding views. The true highlight of this property is undoubtedly its magnificent terrace, where breathtaking panoramic views of the Mediterranean Sea and the mountains create an extraordinary outdoor living space. Whether enjoying breakfast at sunrise, relaxing in the evening sunshine or entertaining family and friends, this terrace offers a truly exceptional setting. The property also includes a private enclosed garage and a storage room, highly valuable features in such an exclusive beachfront location, providing additional convenience, security and storage space. Residents enjoy an excellent range of communal facilities designed to embrace the Mediterranean lifestyle, including a communal swimming pool, tennis court, multi-sports court for football and basketball, fully equipped gymnasium, spacious landscaped communal areas and lift access, offering the perfect balance between relaxation and active living. Its privileged frontline position on Poniente Beach provides direct access to the promenade and one of Benidorm's finest beaches, renowned for its wide golden sands, peaceful atmosphere and outstanding selection of restaurants, cafés and services. An exceptional location for those wishing to live by the sea all year round or own a prestigious second home in one of the Costa Blanca's most desirable destinations. Thanks to its generous dimensions, elevated position, spectacular sea and mountain views, outstanding communal amenities, and the inclusion of a private garage and storage room, this property represents an excellent opportunity both as a permanent residence and as a high-value real estate investment in one of the Mediterranean coast's most sought-after locations. A home designed for those who dream of waking up to the Mediterranean every morning, enjoying exceptional comfort, and making the sea an integral part of everyday life.
Surface 130 m2
Bedrooms 3
Bathrooms 2
€ 660,000
Flat for sale
New
VV2607029
€ 395,000

Flat for sale with Terrace in Benidorm

Benidorm
aProperties is proud to present this exclusive frontline property on Levante Beach, an exceptional home where the Mediterranean Sea takes centre stage and every room has been designed to enjoy breathtaking sea views. Located on the prestigious Avenida Alcoi, one of Benidorm's most sought-after addresses, this magnificent residence perfectly combines an unbeatable location, comfort and quality. Situated on the sixth floor of a building with a lift, the property enjoys a privileged seafront position, allowing you to admire the endless blue of the Mediterranean from the comfort of your home. A unique opportunity for those seeking an exclusive residence or a high-value investment in one of the Costa Blanca's most desirable locations. The property offers 79 m² of built area, thoughtfully designed to maximise space and functionality. The spacious living and dining room opens onto a fantastic terrace with panoramic sea views, creating a bright and welcoming environment where indoor and outdoor living blend seamlessly, providing a truly unique Mediterranean lifestyle. The apartment features two generous double bedrooms and two fully fitted bathrooms, ensuring comfort and privacy for both residents and guests. The fully equipped kitchen has been designed with quality in mind and includes premium appliances such as an oven, microwave, ceramic hob, extractor hood, dishwasher, refrigerator and freezer. Every detail has been carefully selected to provide maximum comfort and practicality for everyday living. The property is sold fully furnished and is ready to move into. It also benefits from a lightly used air conditioning system, ensuring excellent energy efficiency and year-round comfort. The true privilege of this home lies in its spectacular beachfront location on Levante Beach. Waking up each morning to the sound of the waves, enjoying unforgettable sunrises over the Mediterranean, or relaxing on the terrace while overlooking the seafront promenade are experiences that make this property truly exceptional. The area offers an excellent range of amenities, including restaurants, shops, public transport and all the attractions that have made Levante Beach one of Benidorm's most exclusive and highly sought-after destinations. Thanks to its excellent condition, privileged sixth-floor position, stunning sea views, and high-quality finishes and fittings, this property represents a unique opportunity both for buyers looking to establish a permanent or holiday residence by the Mediterranean and for investors seeking a secure asset with outstanding appreciation potential. A home where light, the sea and exclusivity come together to offer an exceptional lifestyle in one of Benidorm's finest locations.
Surface 79 m2
Bedrooms 2
Bathrooms 2
€ 395,000
Flat for sale
VV2607022
€ 650,000

Flat for sale with views in Penya Roja (Valencia)

Penya Roja, Valencia city
Exclusivity, spaciousness and quality of life in one of Valencia's finest residential areas aProperties presents this outstanding property located in Penya-roja, next to El Corte Inglés on Avenida de Francia, within an exclusive high-end residential development designed to offer maximum comfort and quality of life. The residential complex boasts excellent communal facilities, including a swimming pool, paddle tennis court, gym, beautifully landscaped gardens and concierge service, creating a secure, well-maintained environment designed for everyday enjoyment. Situated on the first floor, the apartment stands out for its excellent layout and the generous size of all its rooms. An elegant entrance hall leads into a spacious and bright living-dining room with pleasant open views. The independent kitchen is exceptionally spacious, offering room for a breakfast table and direct access to a practical utility area used as a laundry room. The sleeping area comprises three generous double bedrooms and two full bathrooms. The principal bedroom benefits from an en-suite bathroom, providing additional privacy and comfort. As an added advantage, the property includes a large private parking space within the same building, a highly sought-after feature in this part of the city that adds both convenience and value. Its privileged location makes this property a truly exceptional opportunity. It is set next to El Corte Inglés on Avenida de Francia and the former Turia riverbed, Valencia's largest green space, perfect for walking, cycling, outdoor sports and leisure activities. Just a few metres away are Aqua Shopping Centre, supermarkets, shops, public transport, schools and, within a short drive or walk, Valencia's beaches. This exceptional range of amenities has made the area one of the city's most desirable places to live. A home designed for those who appreciate spacious living, tranquillity and exclusivity in one of Valencia's most prestigious residential neighbourhoods. For further information or to arrange a viewing, please do not hesitate to contact us. We will be delighted to assist you.
Surface 131 m2
Bedrooms 3
Bathrooms 2
€ 650,000
Flat for sale
VV2607024
€ 250,000

Flat for sale with Terrace in Nou Moles - L'Olivereta (Valencia)

Nou Moles - L'Olivereta, Valencia city
aProperties presents this charming apartment located in Nou Moles, just a short walk from the Pechina neighbourhood, one of Valencia's most established and sought-after residential areas thanks to its excellent location and comprehensive range of amenities. Situated on the first floor of a building without a lift, the property stands out for its abundant natural light and practical layout, designed for comfortable everyday living. It features a spacious living-dining room, an independent kitchen with direct access to a practical interior terrace, ideal as a laundry area, drying space or even a pleasant outdoor corner to relax. The sleeping area comprises three bedrooms and one full bathroom, offering great flexibility for families, couples or anyone needing additional space for remote working or a guest room. The surrounding area is one of the property's greatest strengths. Within just a few minutes you will find a modern sports centre, supermarkets, local shops, schools, nurseries, a hospital and excellent public transport connections, ensuring a comfortable and convenient lifestyle. One of its most outstanding features is its proximity to the former Turia riverbed, Valencia's largest urban green space, ideal for walking, cycling, outdoor sports or simply enjoying one of the city's most iconic parks. An excellent opportunity to live in a well-connected neighbourhood with every service close at hand, just minutes from Valencia's city centre. For further information or to arrange a viewing, please do not hesitate to contact us. We will be delighted to assist you.
Surface 74 m2
Bedrooms 3
Bathroom 1
€ 250,000
Penthouse for sale
New
ONPM2604002
€ 1,075,000

Penthouse for sale in La Vileta

La Vileta, Mallorca
This sophisticated newly built penthouse in La Vileta, Palma de Mallorca, represents the perfect balance between design, functionality, and well-being. A home designed for those seeking a modern, well-distributed property with spectacular private outdoor space to enjoy the Mediterranean lifestyle. The property offers approximately 90 sqm of built area, with a highly comfortable and efficient layout: 3 bedrooms, 2 full bathrooms, a separate utility room, a hallway, and a spacious main living area with an integrated living-dining-kitchen space. The property includes approximately: 36 sqm living-dining-kitchen area, 14 sqm master bedroom, 10 sqm second bedroom, 11 sqm third bedroom, 5 sqm main bathroom, 4 sqm second bathroom, and a separate utility room. Outdoors, this penthouse features an approximately 15 sqm terrace on the main level, ideal for creating a pleasant outdoor corner connected to the home, as well as an impressive private upper solarium of approximately 66 sqm — a privileged space to enjoy the sun, set up a lounge area, an outdoor kitchen, or a private wellness space. The development has been designed with a refined contemporary aesthetic, using quality materials and creating a warm and sophisticated atmosphere. Its main features and finishes include: Open and functional kitchen High-end appliances LED lighting in different areas Interior oak doors with black fittings Built-in wardrobes with interior storage solutions Ceramic flooring with matching skirting Bathrooms with marble-effect countertops and integrated sinks Wall-hung toilets with concealed cistern Black taps and fittings High-quality mirrors Decorative niches with LED lighting Black heated towel rails Integrated decorative details in the bedroom The penthouse concept is further enhanced by the project’s lifestyle vision, which incorporates elements such as a jacuzzi, barbecue, and outdoor furniture in its design imagery, reinforcing the idea of a home created to be enjoyed all year round. In addition, the development offers complete communal areas including a swimming pool, gardens, a children’s area, as well as underground communal parking and storage rooms, adding practicality and comfort to everyday living. The property is located in La Vileta, one of the most highly valued residential areas in Palma de Mallorca, known for its balance between tranquility, accessibility, and quality of life. A highly sought-after neighborhood among families and buyers who want to live close to the city while enjoying a more relaxed environment, well connected and surrounded by services, schools, shops, and quick access to different parts of the island. Can you imagine living here?
Surface 118 m2
Bedrooms 3
Bathrooms 2
€ 1,075,000
Flat for sale
New
VPM2607017
€ 535,000

Penthouse for Sale with Tenant in Cort, Palma

Plaza Cort, Mallorca
This penthouse is sold with a tenant in place, ideally located in the heart of Cort, just a short walk from Plaça de Cort, La Seu Cathedral, and the iconic Hotel Cappuccino. A unique investment opportunity in one of Palma's most sought-after locations, where residential supply remains exceptionally limited. The property offers 79 m² of living space and retains the charm of traditional Mallorcan architecture. The living area features a bright and welcoming lounge-dining room filled with natural light through skylights, while the sloped ceilings create a distinctive and inviting atmosphere. The separate kitchen is fully equipped and designed with a practical layout for everyday living. The sleeping area comprises one double bedroom, a walk-in wardrobe, and a spacious full bathroom. The apartment is sold fully furnished and benefits from a long-term tenant, allowing the new owner to enjoy rental income from day one. Located on the fifth floor of an elegant period building with two lifts - a rare feature in Palma's historic centre - this penthouse offers excellent natural light and the peace and quiet that define the area. Exposed wooden beams, parquet flooring, and ducted air conditioning throughout complete a comfortable home full of character. Investing in Cort, within Palma's Old Town (Ciutat Antiga), means owning property in one of the city's most prestigious and historic neighbourhoods. Its pedestrian streets, historic buildings, boutique shops, art galleries, renowned restaurants, and proximity to landmarks such as Plaça de Cort, La Seu Cathedral, Plaça Major, and Passeig del Born make this one of Palma's most desirable locations. If you are looking for a prime real estate asset that combines immediate rental income with long-term value in an established location, this is a rare opportunity in the Palma property market. Can you imagine adding this unique property to your portfolio? Contact us for more information or to arrange a viewing. We will be delighted to help you discover your next investment or your future home.
Surface 79 m2
Bedroom 1
Bathroom 1
€ 535,000
House for sale
New
VPM2607016
€ 649,900

Townhouse for Sale in Calvià

Calvià pueblo, Mallorca
Discover this charming townhouse located in a quiet residential area of Calvià Village, within a well-maintained residential complex offering a pleasant and family-friendly environment. A property that stands out for its excellent layout, outdoor spaces and all the comforts needed to enjoy the authentic Mediterranean lifestyle. The property is distributed over three floors, offering a practical and comfortable layout for everyday living. On the ground floor, you will find a bright living-dining room with a fireplace, a separate kitchen, a guest toilet, a practical utility room and a pleasant terrace with a barbecue, perfect for enjoying outdoor meals or relaxing moments. The first floor accommodates the sleeping area, comprising three bedrooms, two of which feature built-in wardrobes, and a full bathroom, providing a spacious and comfortable living space for families as well as for those looking for a second home in Mallorca. On the top floor, the property offers a magnificent private rooftop solarium, an exclusive space where you can enjoy the island's exceptional climate all year round, sunbathe, create a chill-out area or spend pleasant evenings with family and friends. In addition, the property includes a spacious private garage of approximately 30.83 m² and a storage room of approximately 10.13 m², providing valuable extra storage space and greater convenience for everyday living. Among its features, the property is equipped with air conditioning with hot and cold heat pump, as well as a fireplace and barbecue, ensuring comfort throughout the year. Located in Calvià Village, one of the most sought-after areas in southwest Mallorca, this property combines tranquillity, privacy and excellent access to all essential amenities, including schools, supermarkets, restaurants, sports facilities and the main transport routes. It is also just a short drive from some of the island's most beautiful beaches, as well as prestigious marinas and renowned golf courses. An excellent opportunity as a permanent residence, a holiday home or an investment in one of Mallorca's areas offering the highest quality of life and future potential. Can you imagine yourself living here? We would be delighted to show you your future home.
Surface 160 m2
Bedrooms 3
Bathrooms 2
€ 649,900
Flat for sale
New
VPM2607015
€ 519,000

Apartment for Sale in Coll d'en Rabassa

Coll d'en Rabassa, Mallorca
Discover this charming ground-floor apartment, ready to move into, located in one of the most sought-after areas of Coll d'en Rabassa, just a few minutes from the sea, Palma city centre and with excellent connections to the airport and the island's main roads. A property that stands out for its practical layout, natural light and, above all, its magnificent private terrace, perfect for enjoying the Mediterranean lifestyle all year round. The apartment offers two spacious and bright bedrooms, a cosy living room, a separate fully functional kitchen with direct access to the outdoor area, and a modern bathroom with a walk-in shower. Its well-designed layout makes the most of every square metre, creating a comfortable and practical home. The true highlight of the property is its impressive 35 m² private terrace, fully tiled and ideal for outdoor dining, creating a chill-out area, sunbathing or simply enjoying unforgettable moments with family and friends. The property has been tastefully renovated and is presented in excellent condition, allowing you to move in immediately without the need for any additional investment. For added convenience, there is the possibility of taking over the lease of a parking space located just 50 metres away, a highly appreciated feature in this area. Located in Coll d'en Rabassa, one of Palma's most desirable residential neighbourhoods, the apartment is surrounded by supermarkets, restaurants, cafés, public transport, sports facilities and all the services needed for everyday living. Its proximity to the beach, Palma city centre and the international airport also makes it an excellent option as a permanent residence, holiday home or investment property. A fantastic opportunity to own a home with generous outdoor space in one of Palma's most attractive residential locations. Can you imagine yourself living here? We'd be delighted to show you this wonderful property.
Surface 105 m2
Bedrooms 2
Bathroom 1
€ 519,000
Flat for sale
New
VPM2607014
€ 695,000

Apartment for sale on the seafront in s’Arenal de Palma

Playa de Palma, Mallorca
There are properties that stand out for their generous size. Others for their location. And then there are those that combine both qualities in a truly unique setting. Located on the seafront of El Arenal de Palma, this spacious property occupies the fourth floor of a building with lift and enjoys privileged panoramic views stretching along the coastline from the s’Arenal Yacht Club across the entire Bay of Palma. A true balcony over the Mediterranean, where every sunrise and sunset becomes a breathtaking spectacle. With 146 m² built, the property offers a comfortable and functional layout, clearly separating the living area from the sleeping area. The day area consists of an independent kitchen and a spacious living-dining room facing the sea, with direct access to a magnificent panoramic terrace that becomes the true highlight of the property. A privileged space to enjoy the Mediterranean climate all year round, share outdoor meals or simply relax while admiring the sea views. The sleeping area offers three spacious double bedrooms, all with built-in wardrobes, as well as a practical laundry room and two full bathrooms. The property also features air conditioning in both the living room and bedrooms, along with an alarm system, ensuring greater comfort and security. Although the property requires an aesthetic update to meet current standards, its generous dimensions, excellent layout and, above all, its extraordinary location make it an exceptional opportunity to create a unique seaside residence or to invest in a property with great potential for appreciation. Located in s’Arenal de Palma, one of the island’s coastal areas with the greatest growth potential, the property enjoys a privileged setting. Its extensive seafront promenade, long sandy beaches, the s’Arenal Yacht Club, wide range of restaurants, year-round shops and excellent connections to Palma city centre and the airport make this location ideal both as a permanent residence and as a second home. Here, the lifestyle revolves around the sea: walks along the beach, water sports, terraces overlooking the Mediterranean and all essential services within just a few minutes’ walk. Opportunities to acquire a property with these features, such exceptional views and such a privileged first-line location are becoming increasingly rare. Can you imagine yourself living here?
Surface 146 m2
Bedrooms 3
Bathrooms 2
€ 695,000
Plot for sale
VPM2607013
€ 1,100,000

Urban Plots for Sale for Residential Development in Consell

Consell, Mallorca
An outstanding investment opportunity in Consell. This offering comprises three consolidated urban plots, sold together, with a total land area of 1,786 m2 and a feasibility study for the development of up to 17 residential units. An exceptional opportunity for developers, construction companies and investors looking to undertake a residential project in one of the most promising areas in the heart of Mallorca. The plots benefit from an architect-prepared feasibility study, providing a clear vision of the site's development potential. Their configuration and location offer an excellent foundation for creating a modern, functional residential development tailored to current market demand. The proposed scheme allows for the construction of up to 17 semi-detached homes, including dedicated parking areas and an efficient layout designed to maximise the use of the land. A compelling opportunity to deliver a high-quality residential project in an area experiencing growing demand. The sale includes all three urban plots as a single package, allowing the project to be developed as one unified scheme. The existing feasibility study supports the assessment of the project's viability and provides a valuable technical basis for developers and investors. The plots are situated in a quiet residential area of Consell, surrounded by homes and a welcoming family-oriented atmosphere. Shops, supermarkets, cafés, schools, sports facilities and the town's iconic church are all just a short walk away. Located in the Raiguer region, Consell is one of the most sought-after inland villages in Mallorca, valued for its excellent quality of life, authentic Mallorcan character and superb transport connections. Its proximity to Palma, the international airport and the rest of the island, together with the increasing demand for housing in the area, makes this an outstanding location for a new residential development. The finest developments begin with an exceptional location. Contact aProperties to discover the full potential of this portfolio of urban plots in Consell. We will be delighted to provide you with all the information and technical documentation you need to evaluate this outstanding investment opportunity.
Surface 1,787 m2
€ 1,100,000
Flat for sale
VPM2607011
€ 1,870,000

New-Build Apartment for Sale on Paseo Mallorca

Sant Jaume, Mallorca
Discover an exclusive new-build residence located on the prestigious Paseo Mallorca, one of Palma's most sought-after and iconic addresses. Set in a prime location, this exceptional property perfectly combines the vibrant lifestyle of the city centre with the tranquillity of an exclusive residential setting. Surrounded by elegant boutiques, luxury shops, renowned restaurants and every essential service, it allows you to enjoy Palma on foot, just a few minutes from the historic centre, its most emblematic landmarks and the seafront promenade. This exclusive residential development has been designed to the highest standards of architecture, sustainability and energy efficiency. Its contemporary design, together with a carefully selected range of premium materials and high-end finishes, offers a sophisticated, elegant and comfortable lifestyle. The apartment features a spacious and light-filled living and dining area, flooded with natural light through its large street-facing windows. Elegant wooden slats provide both privacy and solar protection, creating a warm, inviting atmosphere full of character throughout the day. Among its outstanding features are: Oak wooden flooring with underfloor heating. Solid French walnut floor-to-ceiling doors. Designer bathrooms with sculpted natural stone washbasins. Fully fitted designer kitchen equipped with premium Miele appliances. The development currently offers an exclusive three-bedroom residence, thoughtfully designed to maximise comfort and functionality. It features generous built-in wardrobes, two full bathrooms—one of them en suite, depending on the layout—and a convenient guest toilet. An optional parking space with a private storage room is available for €120,000. All parking spaces are equipped with an electric vehicle charging point and include a practical storage room. Residents will also enjoy outstanding communal facilities designed for relaxation and wellbeing, including beautifully landscaped gardens, a heated indoor swimming pool, an exclusive spa and a bright gym with abundant natural light. A truly exceptional opportunity to live or invest in one of Palma's most prestigious locations, where design, quality and location come together to create an unparalleled residential experience. Discover your next home. We will be delighted to assist you. Can you imagine yourself living here?
Surface 150 m2
Bedrooms 3
Bathrooms 3
€ 1,870,000
House for sale
VPM2607010
€ 1,390,000

Rustic Estate for Sale in Son Ramonell

Son Ramonell - Es Figueral, Mallorca
We are pleased to present this magnificent rustic estate with more than 6,500 m² of land, offering a unique opportunity for those seeking a spacious home as well as for investors or developers looking to undertake a project with outstanding potential. The property consists of two plots. The first, measuring approximately 2,200 m², includes a legally built detached house dating from 1970, with 225 m² of built area and 220 m² of usable living space. The second plot, of around 4,300 m², completes the total land area and provides significant development potential. The house, which requires a complete renovation, stands out for its excellent layout and generous proportions. It features a bright 50 m² living room with a fireplace, high ceilings that enhance the feeling of space, four bedrooms with built-in wardrobes, one bathroom, and generously sized rooms that can easily be adapted to suit any renovation project. Outside, there are several auxiliary buildings, ideal for use as storage rooms, workshops, animal shelters or for creating a large vegetable garden, landscaped gardens or other outdoor projects, making the most of the estate's generous size. Its south-facing orientation provides abundant natural light throughout the day, and the property is equipped with air conditioning and a heat pump. One of the property's greatest advantages is its excellent development potential, as there is the possibility of subdividing the land, allowing different development or purchase options to be explored according to the buyer's needs. This makes the estate an outstanding opportunity both for private buyers seeking a spacious property and for investors or developers looking for a project with excellent potential for future appreciation. A property with enormous possibilities, where the size of the land, its development potential and the opportunity to create a fully customised home make this estate a truly exceptional opportunity. Contact us for further information about the many possibilities this outstanding property has to offer.
Surface 220 m2
Plot surface 6,500 m2
Bedrooms 4
Bathrooms 2
€ 1,390,000
Flat for sale
VPM2607009
€ 750,000

Apartment for Sale in Son Armadans

Son Armadams, Mallorca
Located in Son Armadans, one of Palma's most exclusive and sought-after neighbourhoods, this bright apartment with a terrace perfectly combines spaciousness, comfort and a prime location to enjoy city living all year round. Just a few minutes from the Paseo Marítimo, Bellver Castle Park and the vibrant neighbourhood of Santa Catalina, the property offers the tranquillity of a well-established residential area while remaining close to all essential amenities, shops, restaurants and excellent transport links to Palma's city centre. The apartment is situated on the fifth floor of a well-maintained building with two lifts and a quiet residential community, offering both privacy and a pleasant living environment. With approximately 145 m² of built area and a delightful terrace of over 10 m², this home stands out for its generous proportions and exceptional natural light. Cross ventilation and large aluminium-framed windows with Climalit double glazing provide excellent thermal and acoustic insulation throughout the year. Upon entering, a spacious entrance hall leads to an elegant living and dining room with direct access to the terrace, where you can enjoy pleasant partial sea views. The separate, generously sized kitchen features a breakfast area and a large utility/laundry room, providing valuable additional storage and practical everyday functionality. Originally designed with four bedrooms, the sleeping area has been reconfigured to offer three spacious double bedrooms and two full bathrooms, creating a more comfortable and open layout. Two of the bedrooms feature built-in wardrobes and direct access to the terrace, while the third bedroom, also with built-in wardrobes, enjoys plenty of natural light and overlooks the interior courtyard. Additional features include split air conditioning, built-in wardrobes, parquet flooring and Climalit double-glazed windows in the living room. The apartment is in good condition throughout, although a cosmetic update would easily adapt it to a more contemporary style while further enhancing its value. As an added benefit, there is the possibility of purchasing a private parking space in the neighbouring building for €45,000, a highly desirable feature in one of Palma's most sought-after residential areas. Properties of this size, with a terrace, abundant natural light and such a privileged location are becoming increasingly difficult to find. Whether you are looking for a permanent residence or an investment with excellent potential for appreciation, this property is an outstanding opportunity. Arrange a viewing and let yourself be surprised. Can you imagine yourself living here?
Surface 149 m2
Bedrooms 3
Bathrooms 2
€ 750,000
We use our own and third-party cookies to make our website work safely and personalize its content. Likewise, we use cookies to measure and obtain data on your navigation and to adjust advertising to your tastes and preferences. Press the "Accept all" button to confirm that you have read and accepted the information presented. To manage or disable these cookies, click on "Configuration". For more information see our cookies policy.
Modify cookies
Technical and functional Always active
This website uses its own Cookies to collect information in order to improve our services. If you continue browsing, you accept their installation. The user has the possibility of configuring his browser, being able, if he so wishes, to prevent them from being installed on his hard drive, although he must bear in mind that such action may cause difficulties in navigating the website.
They allow the monitoring and analysis of the behavior of the users of this website. The information collected through this type of cookies is used to measure the activity of the web for the elaboration of user navigation profiles in order to introduce improvements based on the analysis of the usage data made by the users of the service. They allow us to save the user's preference information to improve the quality of our services and to offer a better experience through recommended products.
These cookies are used to store information about the preferences and personal choices of the user through the continuous observation of their browsing habits. Thanks to them, we can know the browsing habits on the website and display advertising related to the user's browsing profile.