Elegance, Privacy and Space in a Privileged Setting
Some properties stand out for their size. Others for their location. And then there are those that successfully combine space, privacy, nature, comfort and an exceptional quality of life.
That is why, at Aproperties, we are delighted to present this magnificent detached villa, which undoubtedly belongs to the latter category.
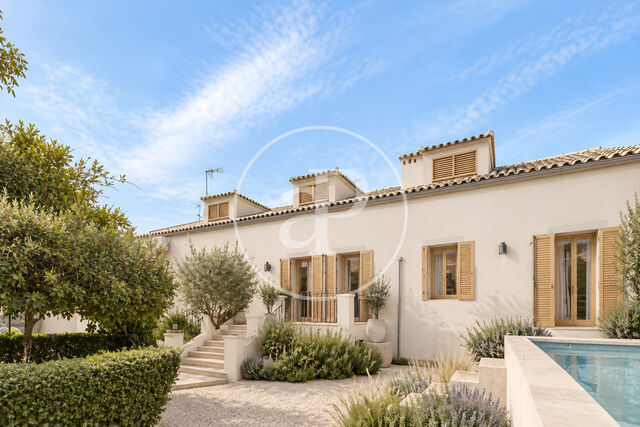
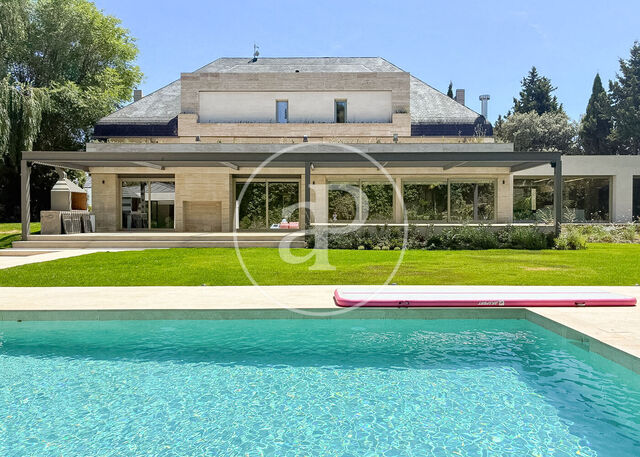
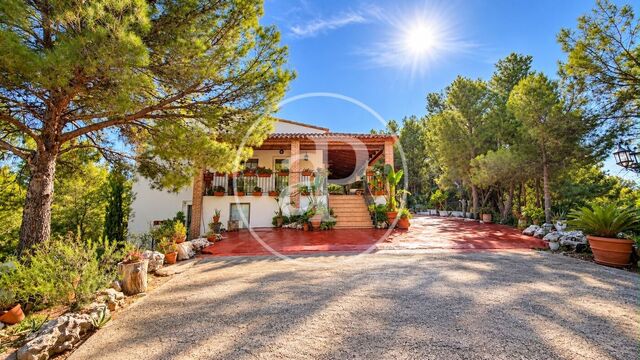
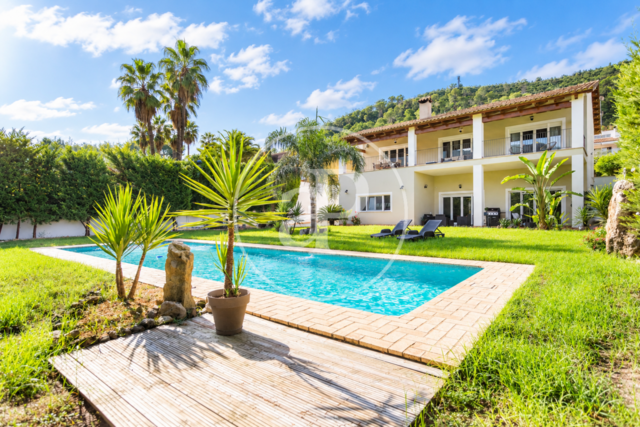
Set in a peaceful residential environment between the sea and the mountains, the property offers 521 m² of built space on a private 1,229 m² plot, surrounded by lush vegetation and tall cypress trees that provide a wonderful sense of privacy.
A residence designed to enjoy generous spaces, natural light, open views and a variety of indoor and outdoor living areas.
A RESIDENCE WITH CHARACTER
The property is distributed over two floors and immediately stands out for its generous dimensions, high ceilings and large windows, allowing natural light to take centre stage.
The main floor, located at street level, provides a seamless connection between the interior and exterior.
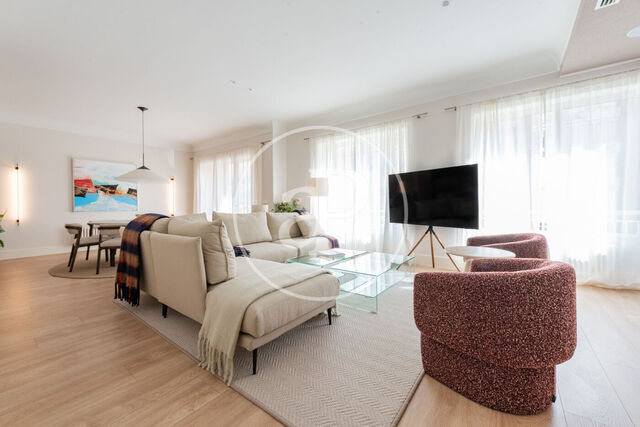
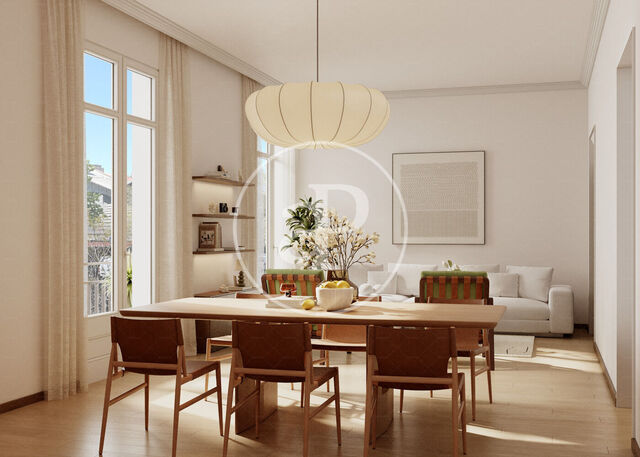
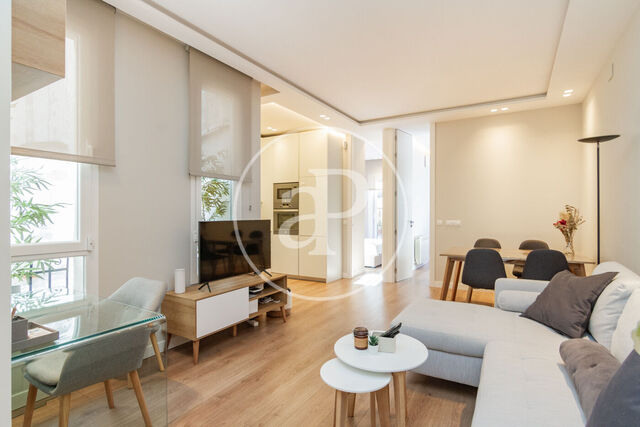
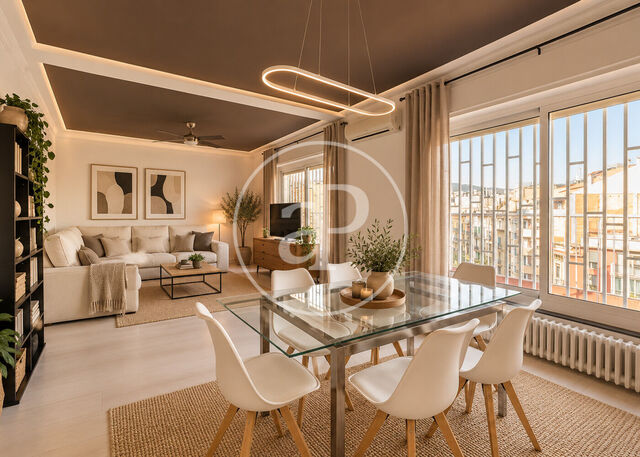
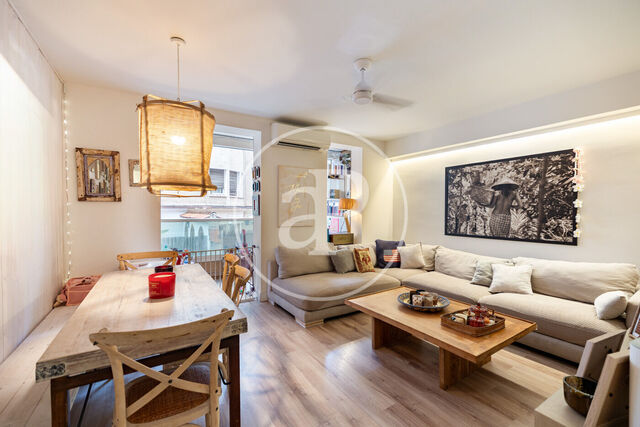
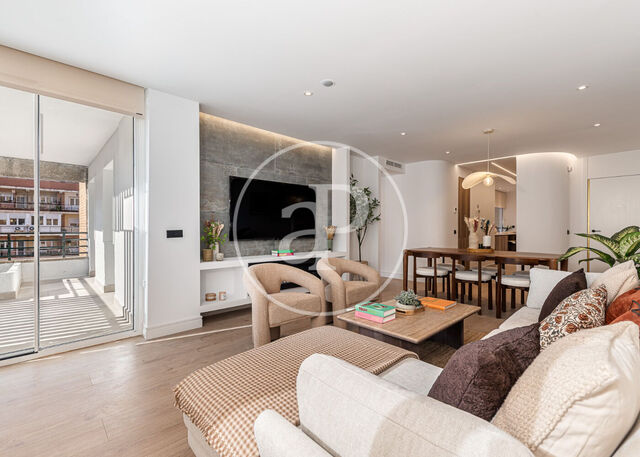

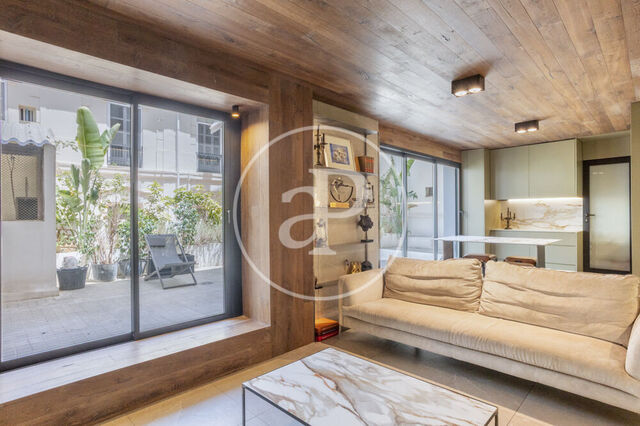
The heart of the home is a spectacular open-plan space combining the living room, dining area and kitchen, creating a spacious and elegant setting designed both for everyday living and entertaining guests.
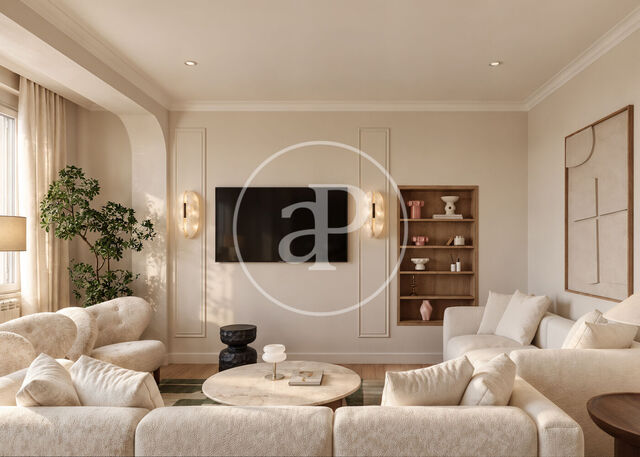
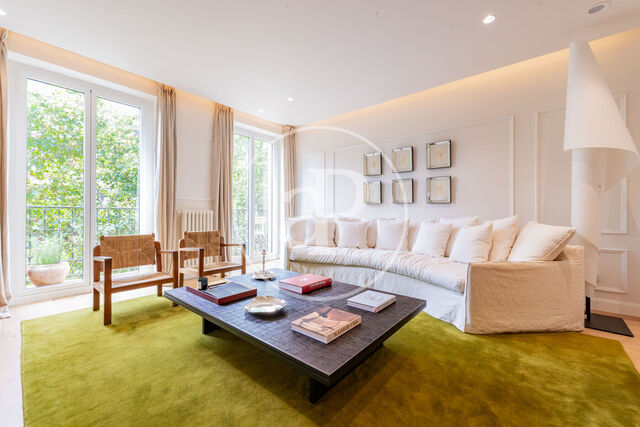
A fireplace brings warmth and character to the living room, while the large windows open directly onto a magnificent balcony offering panoramic views towards the Sierra de las Agujas.
The large, fully equipped kitchen integrates perfectly into this social living space.
THE MASTER SUITE
The property features an exceptional master bedroom of approximately 44 m², conceived as a true private retreat.
It includes a dressing room and bathroom, as well as direct access to the balcony and its views.
The floor is completed by a single bedroom currently used as an office and a spacious south-facing double bedroom with its own dressing room and private bathroom.
The bathrooms are finished in natural Travertine stone, while the high ceilings and exposed wooden beams add character, warmth and an elegant sense of spaciousness.
AN INDEPENDENT FLOOR TO SUIT YOUR LIFESTYLE
One of the property's defining features is its lower floor.
Here we find a second large living room with fireplace, a fully equipped kitchen, covered terrace, guest toilet and double bedroom with en-suite bathroom.
Its layout allows this floor to be used either as an extension of the main residence or as an almost completely independent space, thanks to its internal and external access.
This is an especially attractive solution for guests, family members, a professional office, private accommodation or simply for enjoying a second living area within the same residence.
A PRIVATE GARDEN WITH SWIMMING POOL
Outside, the property reveals another of its great strengths.
The 1,229 m² plot is surrounded by vegetation and tall cypress trees, creating a private and protected setting.
The centrepiece is a spectacular 12 x 4 metre swimming pool, complemented by generous terrace areas and a covered terrace that allows you to enjoy outdoor living for much of the year.
A space designed for relaxed breakfasts, gatherings with friends, summer afternoons or simply unwinding in a natural environment.
GARAGE FOR FOUR VEHICLES
The property offers a spacious garage with two 3-metre-wide doors, with capacity for up to four vehicles.
It also includes storage space and houses part of the property's technical installations, including the air-source heat pump system and water softener.
In addition, there is an independent space of approximately 70 m², bright and versatile, offering exceptional potential to create a gym, office, leisure room, studio, workshop or any other space the owner may require.
TECHNOLOGY, EFFICIENCY AND SECURITY
The villa incorporates a range of features designed to enhance comfort and energy efficiency:
Energy rating B.
5 solar panels of 400 W each.
Electric shutters.
Fly screens.
Large glazed surfaces.
Professional wired alarm system.
Security cameras.
Intercom system on both floors.
Fibre optic, Internet and Wi-Fi.
Water softener.
Extensive built-in wardrobes and storage areas.
A LOCATION TO ENJOY ALL YEAR ROUND
The villa enjoys a strategic location for those seeking tranquillity without feeling isolated.
It is just a few minutes from La Galiana Golf Club, a hospital, British School and a variety of services and shops, as well as being close to towns such as Alzira and Carcaixent.
The beaches of Gandia, Tavernes de la Valldigna and Cullera are approximately 15–20 minutes away, while Valencia Airport is around 40 minutes away.
The result is an uncommon combination: the serenity of a private residence surrounded by nature, together with the convenience of having the Mediterran
Surface
521 m2
Plot surface
1,229 m2
Bedrooms
4
Bathrooms
3